City of ORANGE
A Modern Office Campus Delivered Under Design & Build Formula
- Location: Warsaw, 160 Jerozolimskie Avenue
- Client: Bouygues Immobilier Polska Sp. z o.o.
- General Contractor: KARMAR S.A.
- Delivery Model: Design & Build
- Project Completion: 2013
- Certification: BREEAM Very Good
- Building Class: A+
- Gross Floor Area: 81,616 m²
- Usable Floor Area: 43,700 m²
- Garage Area: 28,648 m²
- Building Volume: 106,464 m³
- Above-Ground Floors: 6
- Underground Floors: 2
- Number of Parking Spaces: 1,054
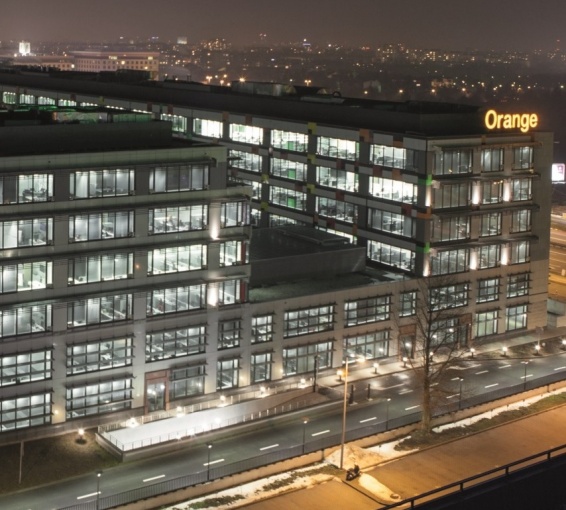
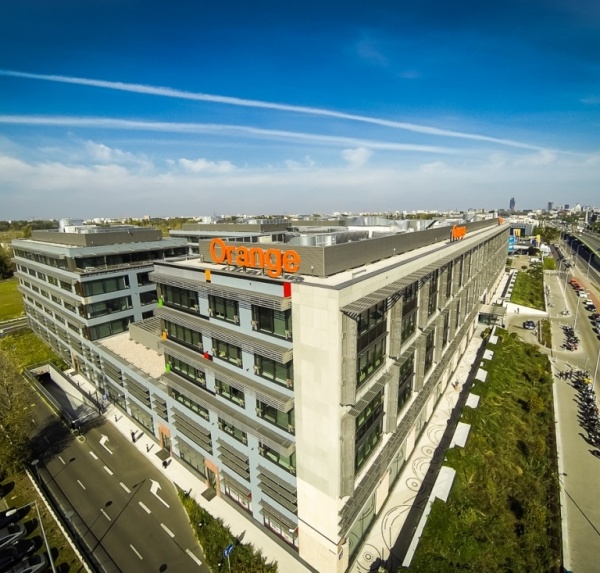
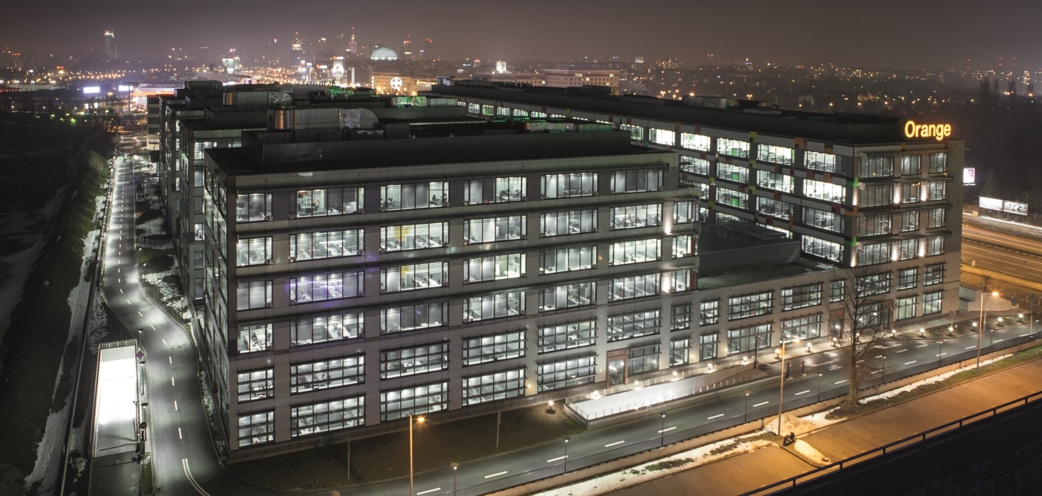
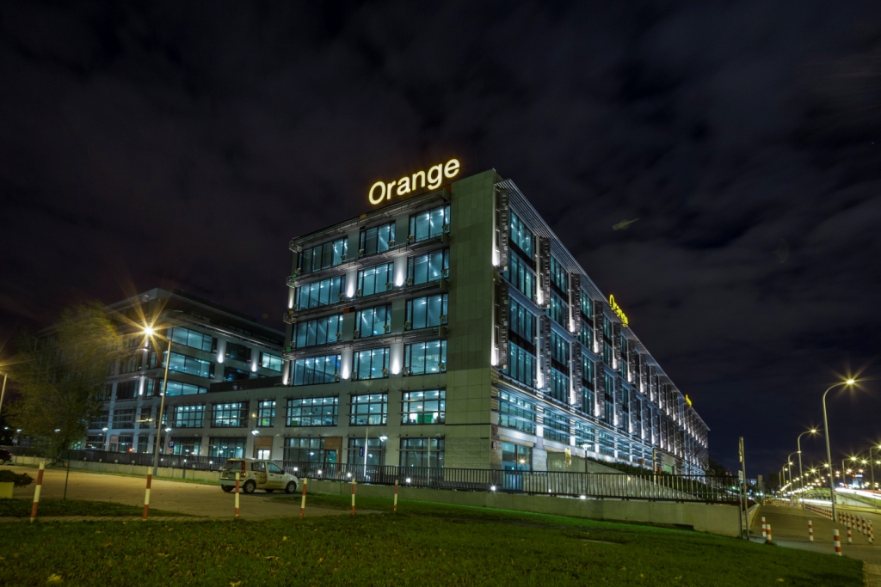
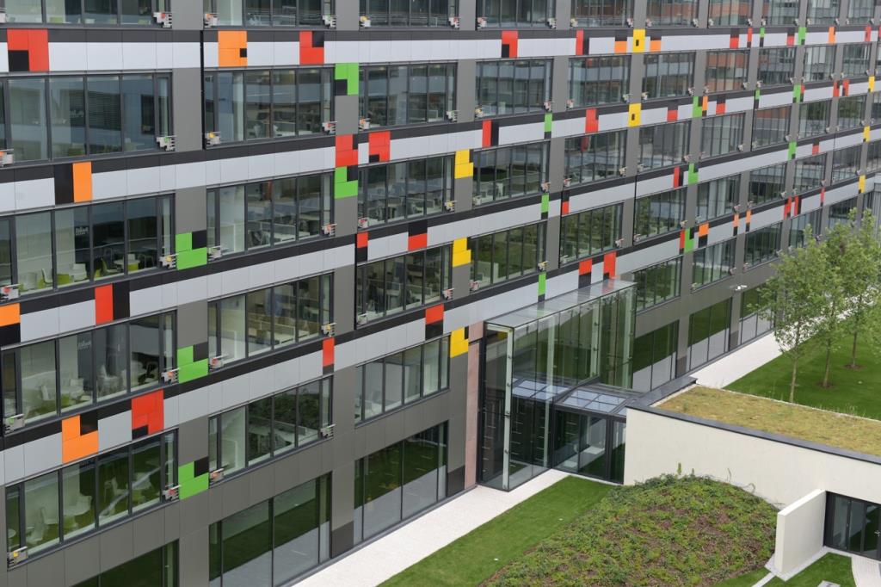
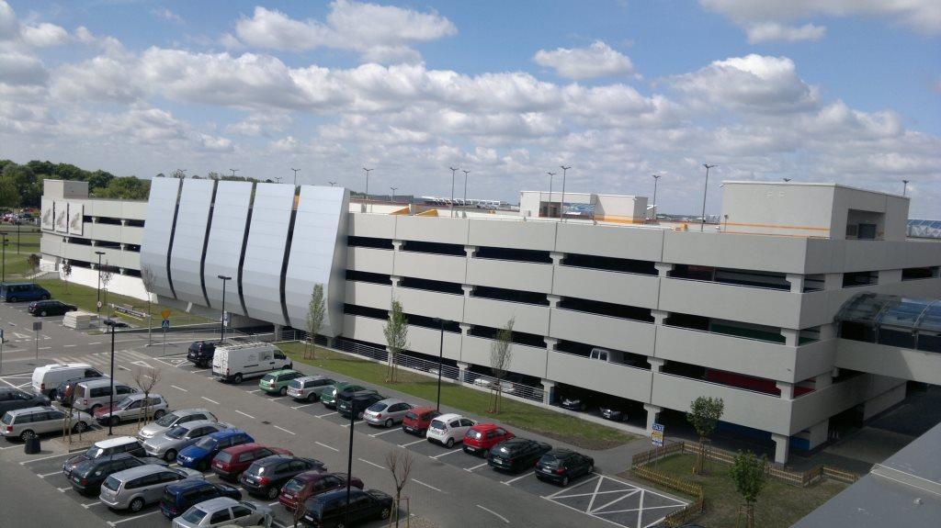
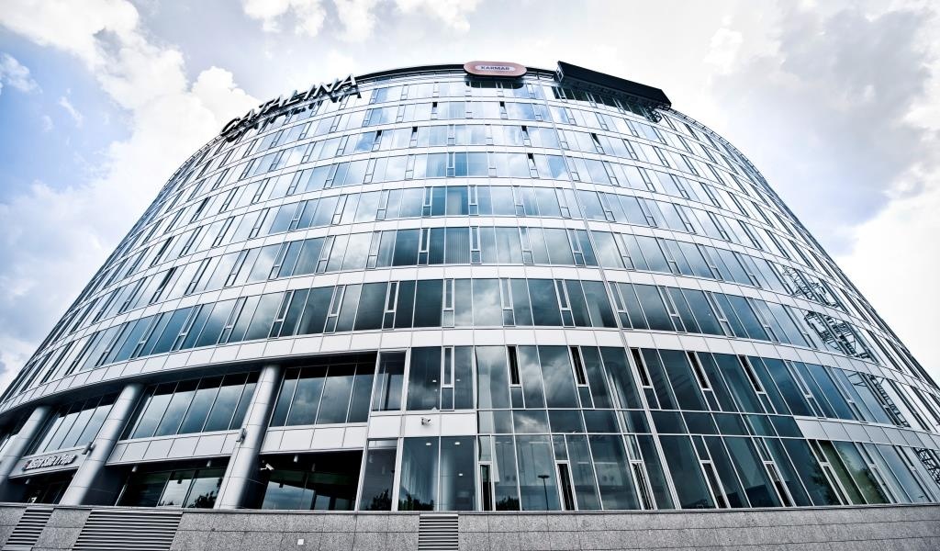
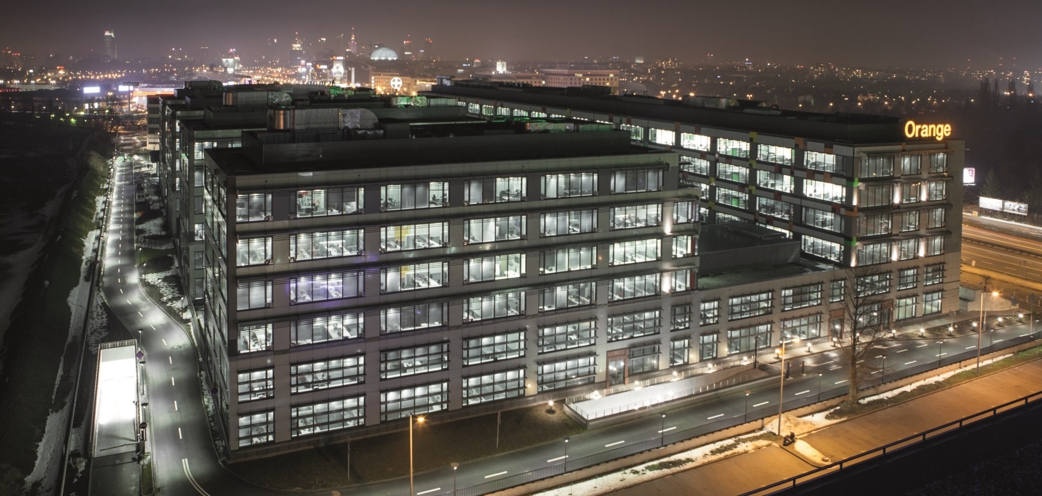
Orange Town is a modern Class A+ office campus delivered by KARMAR under a Design & Build contract. The project was designed to create a comfortable and employee-friendly working environment for more than 3,350 people while minimizing the building’s environmental impact.
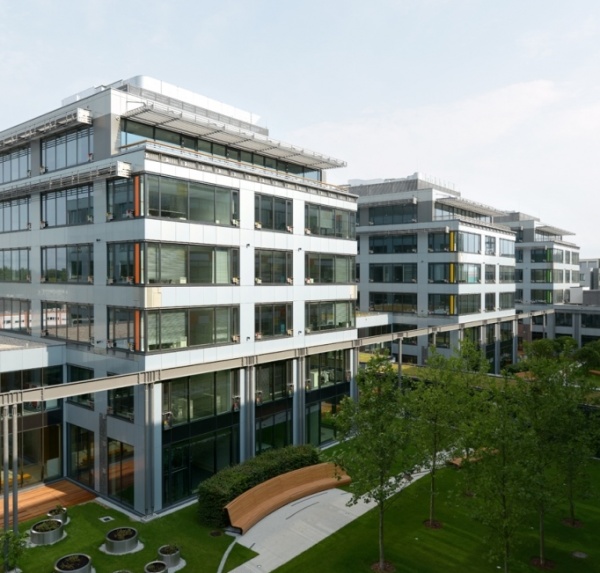
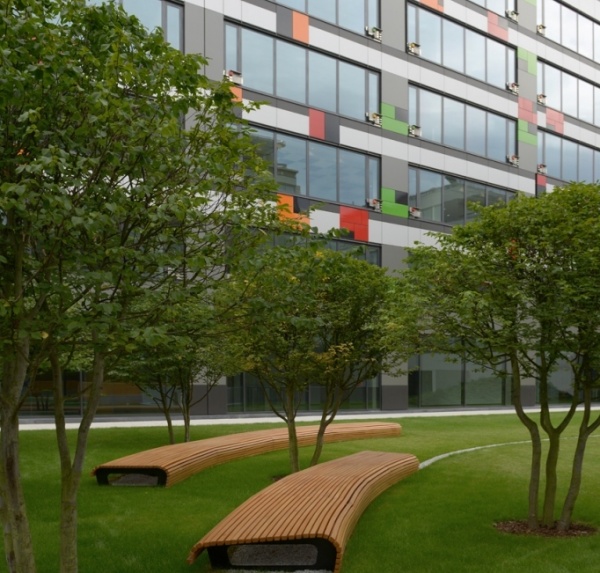
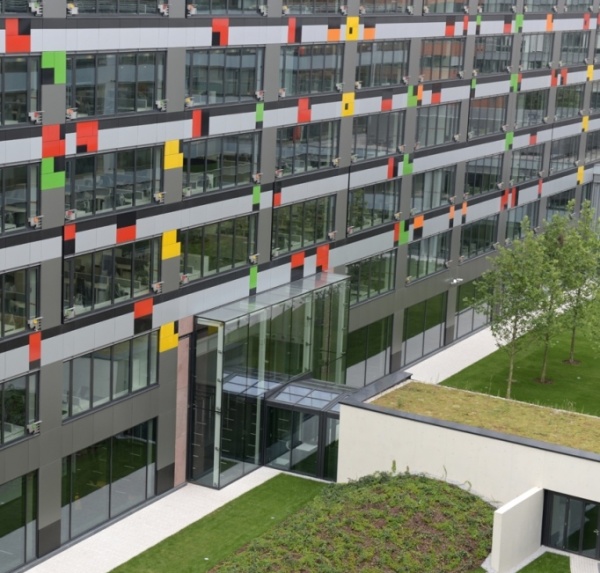
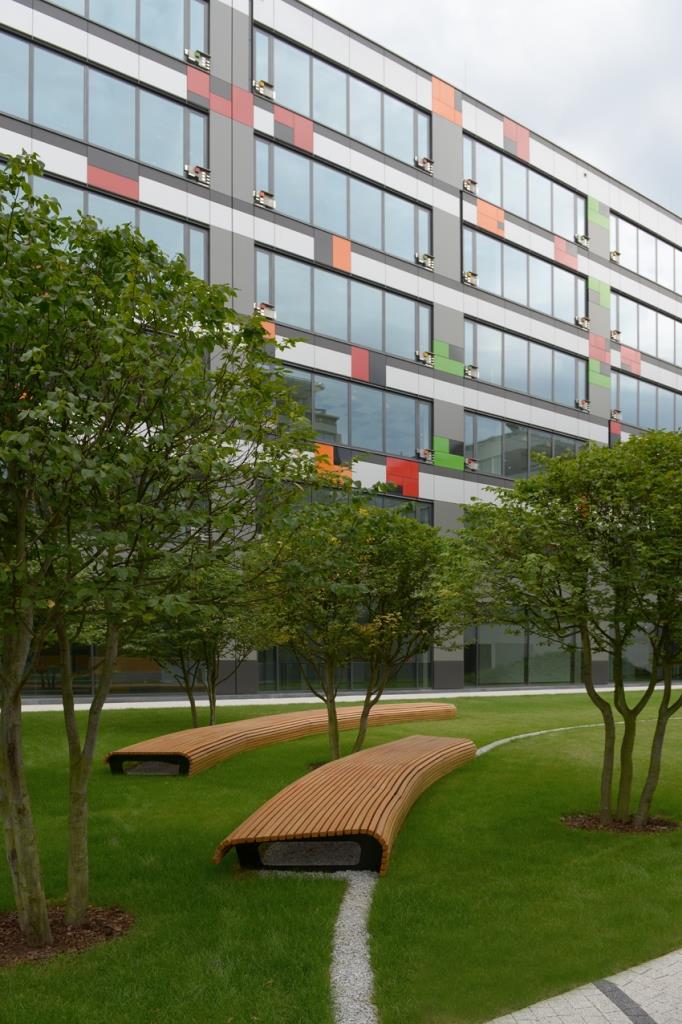
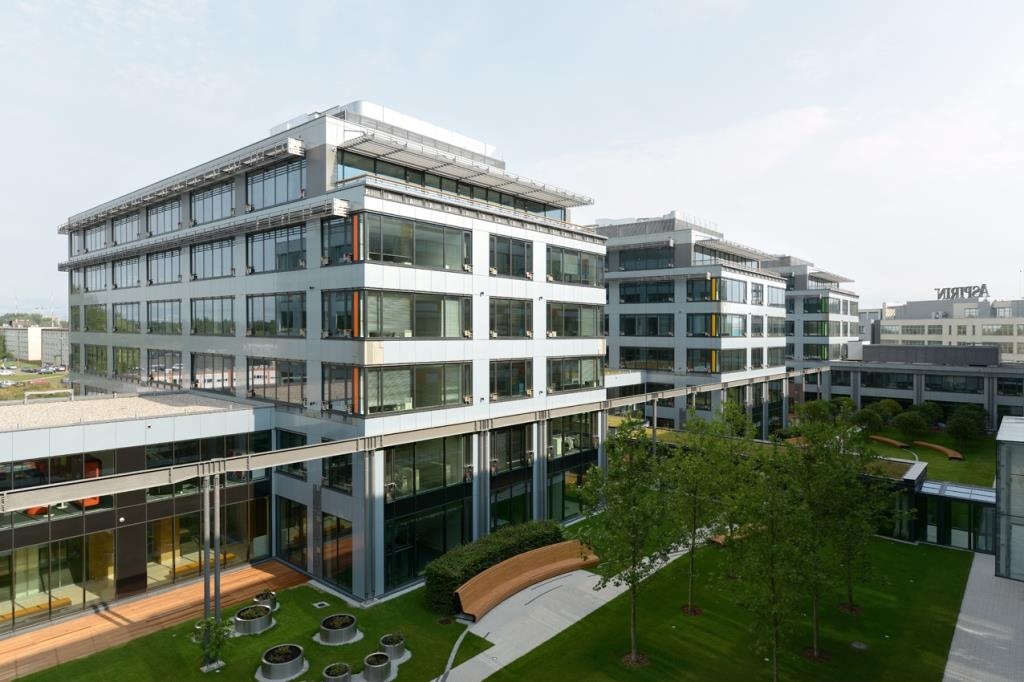
The complex consists of five six-storey buildings connected by shared circulation areas, forming a cohesive development centred around a landscaped internal garden covering approximately 2,000 m². The architectural design was created by Stanisław Fiszer.
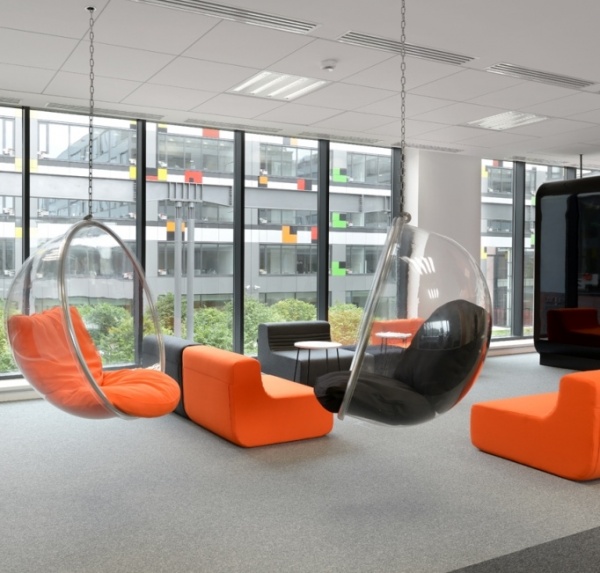
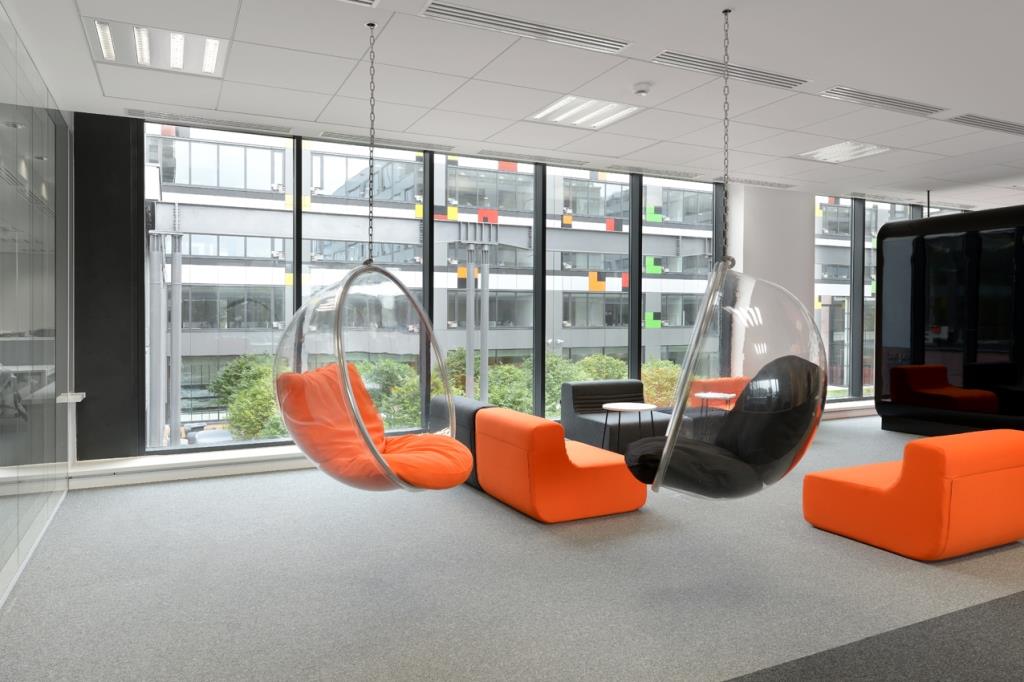
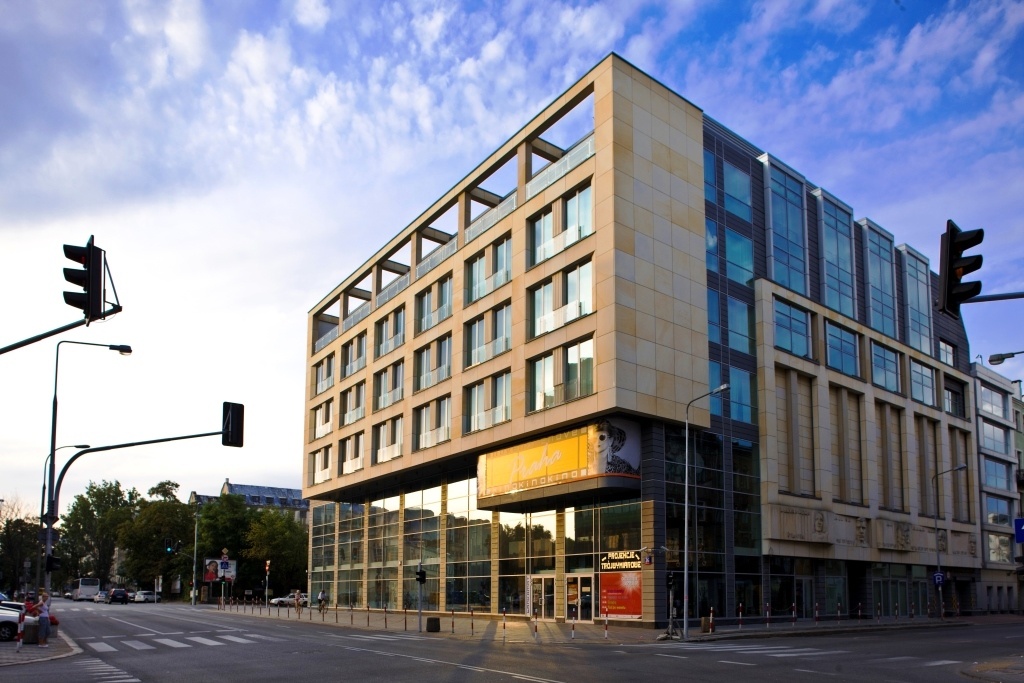
The campus offers modern office space, an extensive service area and a wide range of employee amenities. Users have access to a canteen with more than 300 seats, retail outlets, a café, a fitness club, a car wash and recreational areas with landscaped greenery. Each floor includes meeting rooms, informal collaboration spaces and employee kitchens.
Sustainable Design and Operational Efficiency
The project was developed in accordance with sustainable building principles and high energy-efficiency standards. The building incorporates solutions that reduce energy and water consumption, improve user comfort and increase the proportion of landscaped green areas. Thanks to the technologies implemented, energy consumption has been reduced by approximately one-third compared to standard office buildings.
KARMAR’s scope of work included the preparation of the execution design, construction of the entire campus, fit-out of tenant areas and obtaining the occupancy permit. The project also included a two-level underground parking facility accommodating 1,054 cars and infrastructure for 120 bicycles.
Orange Town is an example of a next-generation office campus that combines high-quality architecture, flexible workspace solutions and sustainable development principles. Since its completion in 2013, the complex has remained one of the most recognizable and innovative office developments in Warsaw.
Gallery