Nowa Stacja Shopping Center
Comprehensive project delivery
- Location: Pruszków, Poland
- Client: Project Pruszków Sp. z o.o.
- General Contractor: KARMAR S.A.
- Delivery Model: Design & Build
- Project Completion: 2019
- Gross Floor Area: 66,786 m²
- Underground Area: 17,660 m²
- Retail and Service Area: 28,000 m²
- Building Footprint: 17,375 m²
- Building Volume: 282,058 m³
- Above-Ground Floors: 4
- Number of underground floors: 1
- Number of Parking Spaces: 800
- Number of Retail Units: 120
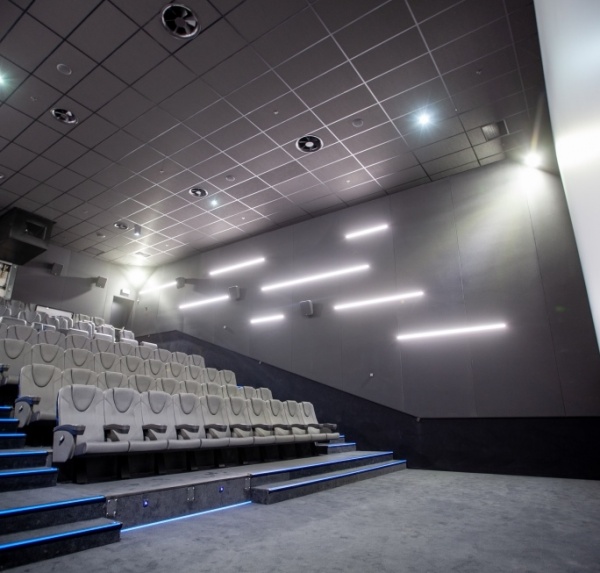
- Number of Cinema Screens: 7
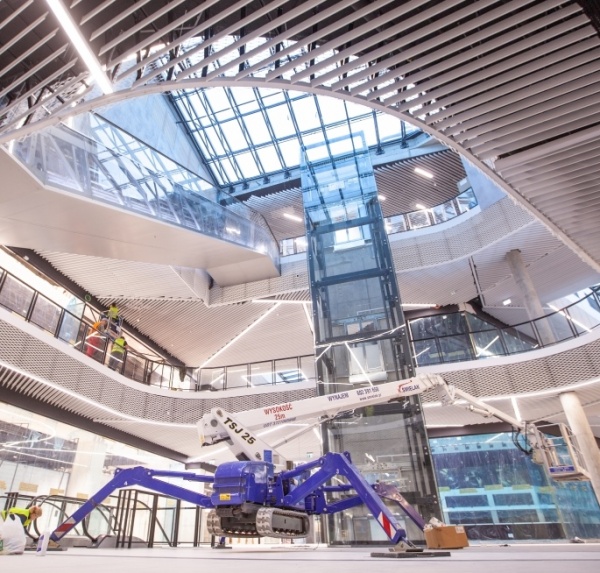
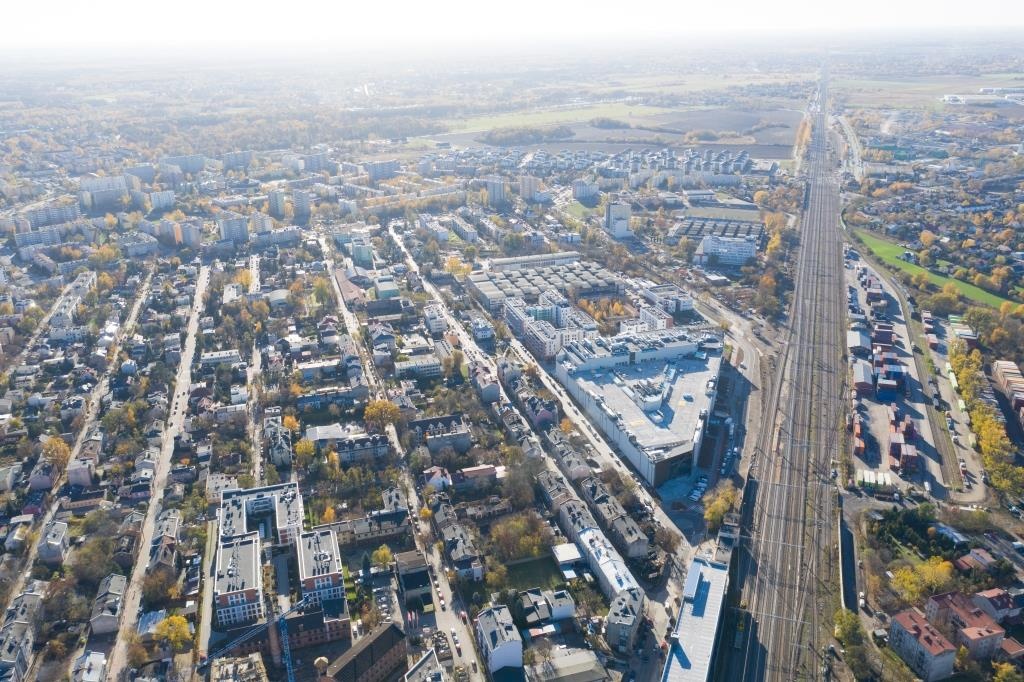
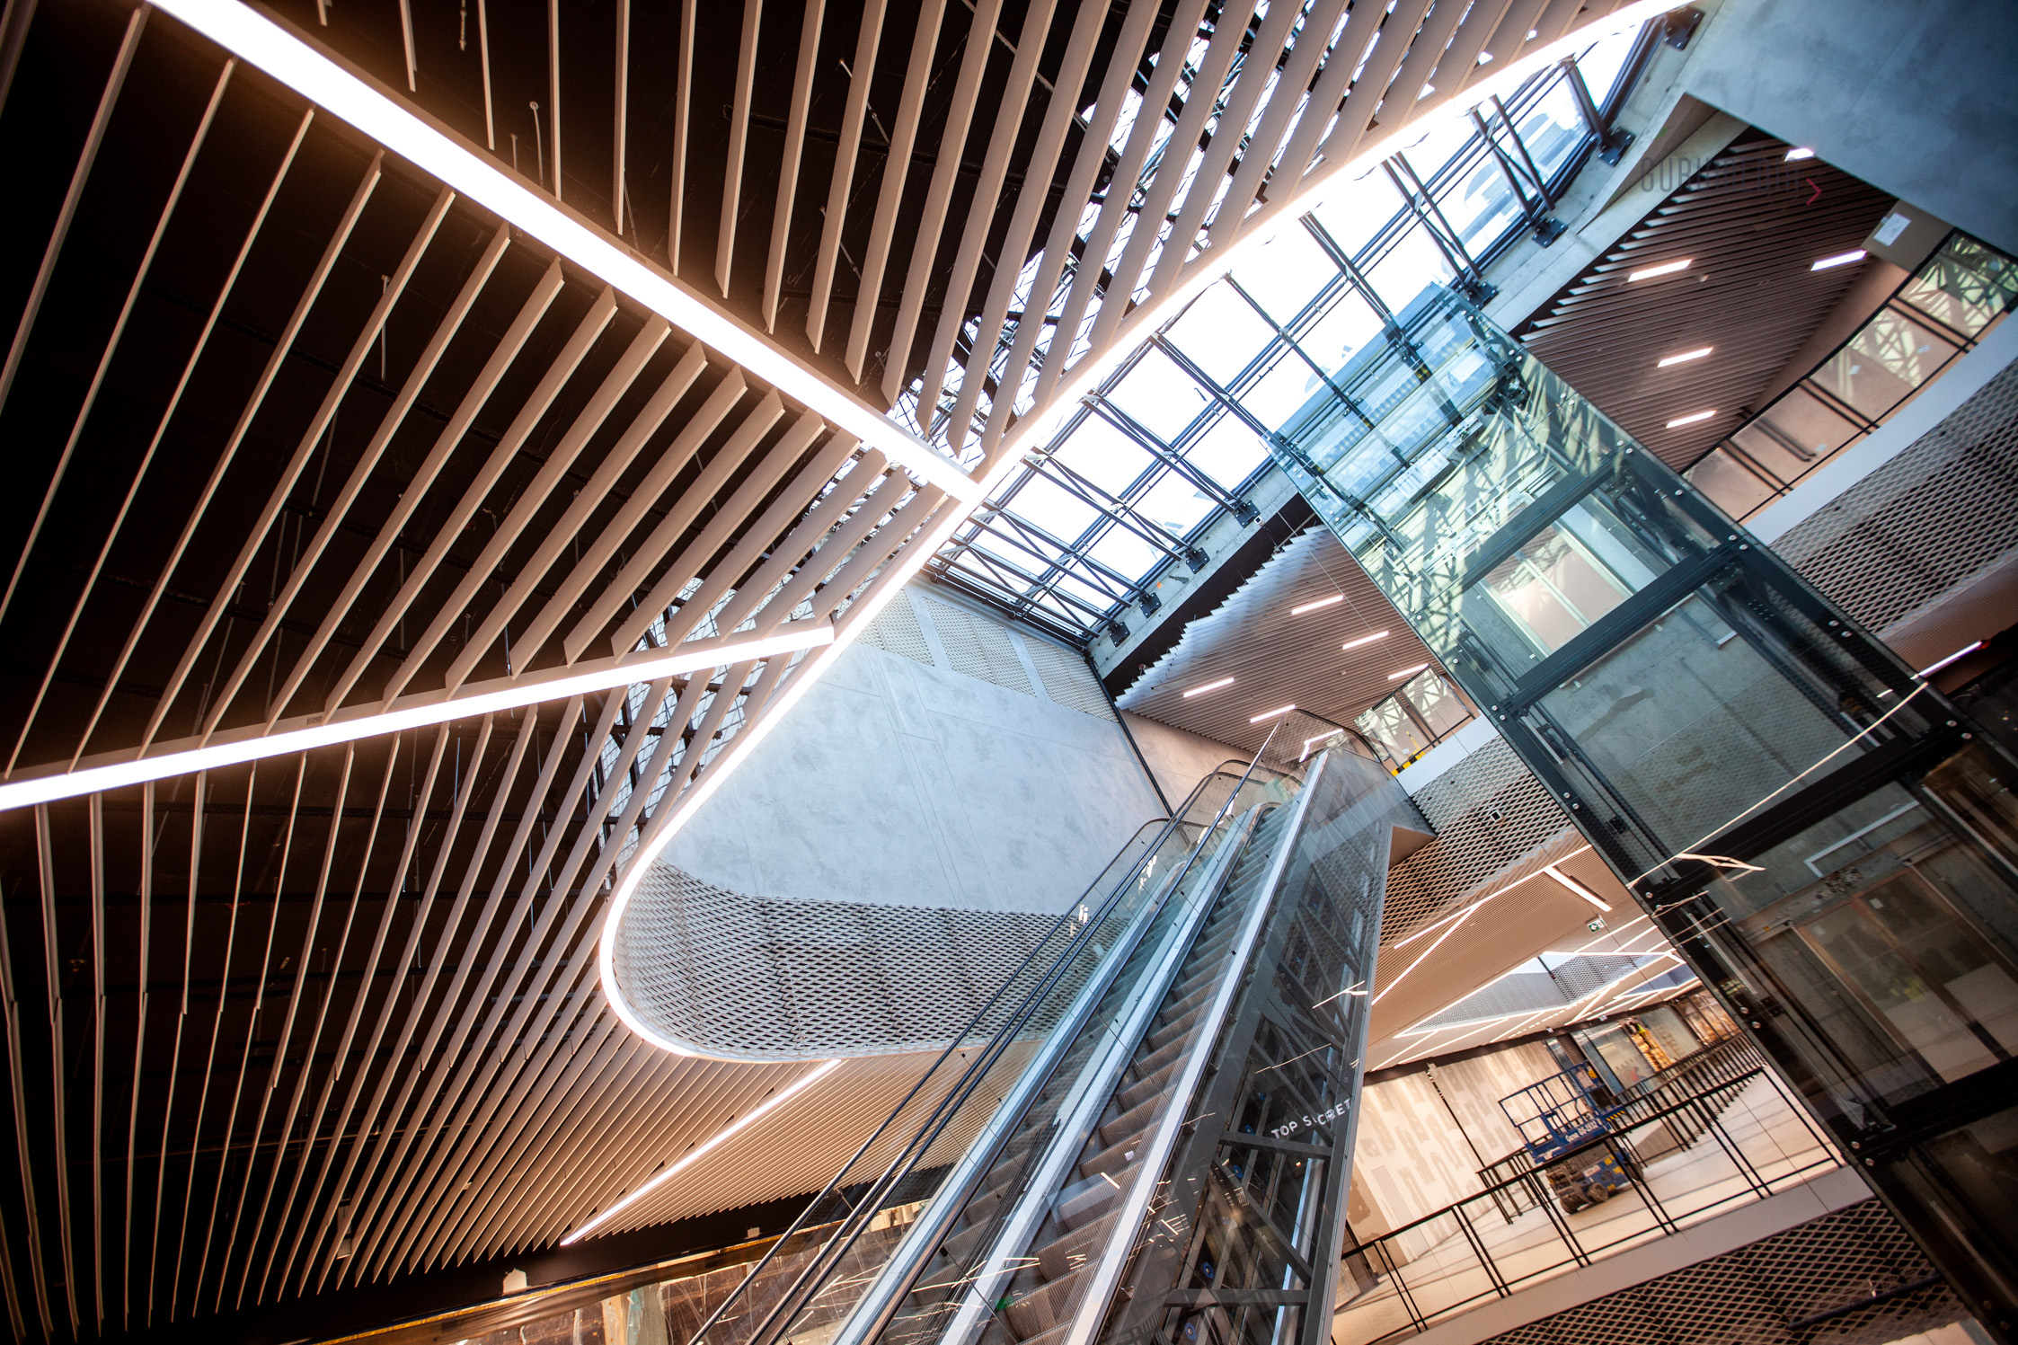
Nowa Stacja is the first modern shopping center in Pruszków, delivered by KARMAR under a Design & Build contract. The development was designed as a multifunctional, four-storey facility with one underground level, combining retail, service, dining, entertainment and leisure functions within a single destination.
The center offers approximately 28,000 m² of retail and service space, accommodating more than 120 retail and service units. The complex also includes a supermarket, a fitness club, seven cinema screens, as well as administrative, staff and technical facilities supporting the day-to-day operation of the center.
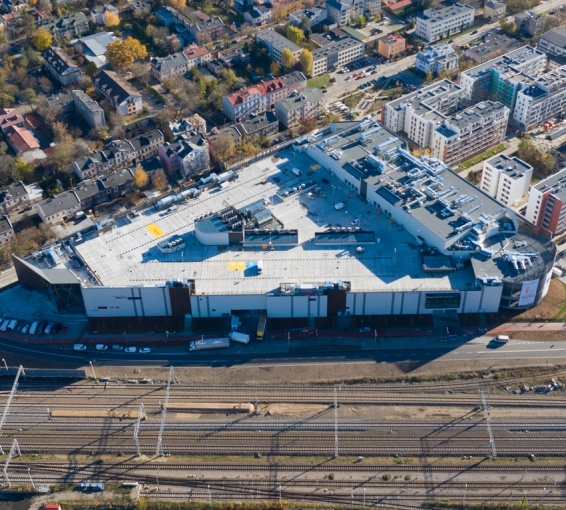
Located above the main roof structure is an elevated section housing the cinema complex and fitness facilities with a total area of approximately 1,500 m². All functions have been integrated into a coherent architectural concept, creating a modern commercial and community hub for the residents of Pruszków and the surrounding area.
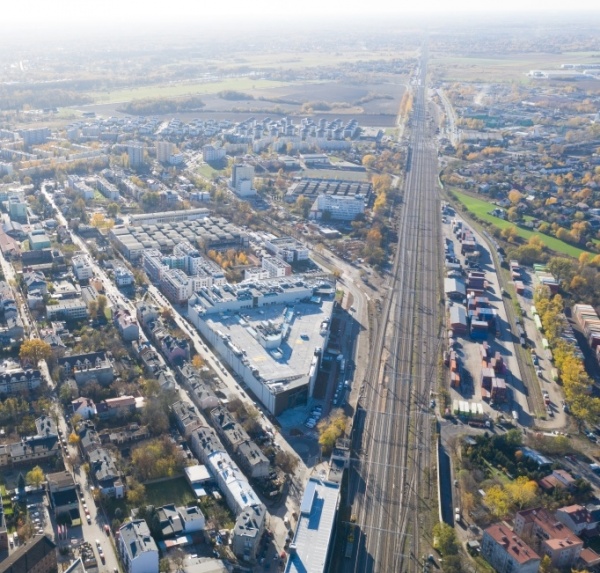
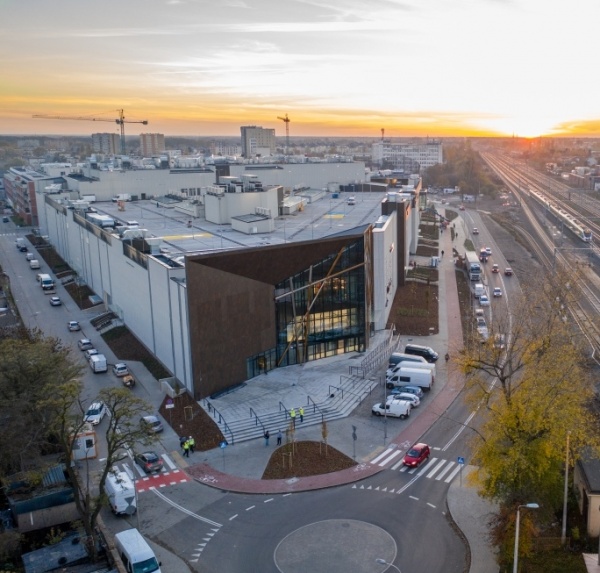
The scope of works extended beyond the construction of the shopping center itself and included the delivery of all supporting infrastructure. KARMAR completed parking facilities, internal and access roads, external networks and internal installations, landscaping works, street furniture and green areas. The project also included the reconstruction of Sienkiewicza and Staszica streets together with the construction of two roundabouts.
Modern & Efficient Solutions
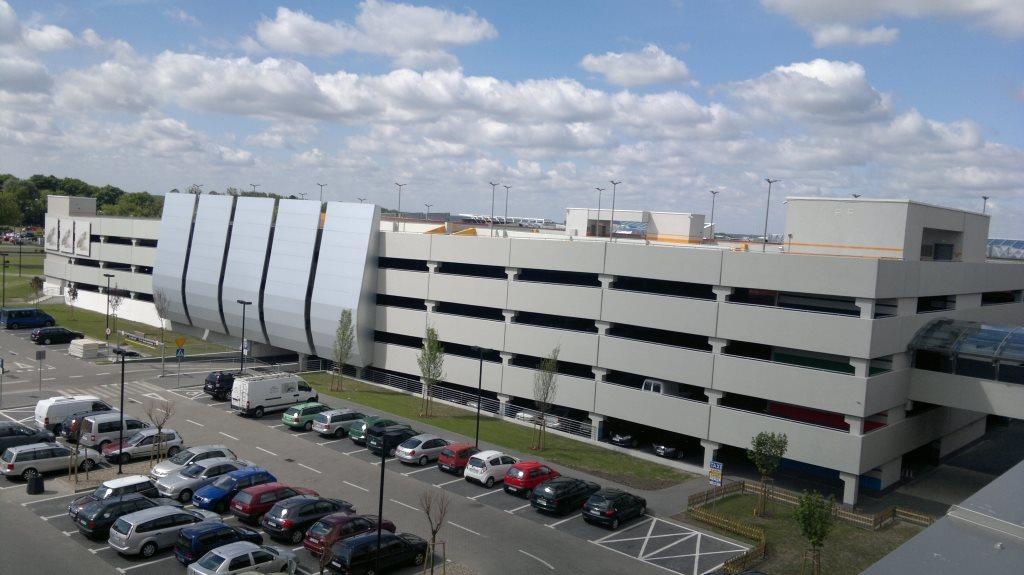
The development provides two parking facilities, an underground car park and a rooftop parking area, connected by a distinctive spiral ramp. In addition to parking spaces, the underground level accommodates a car wash as well as technical and storage facilities.
The architecture of the building is highlighted by two representative glazed entrances constructed with steel structures. The façades combine both ETICS and ventilated façade technologies, while one of the project's notable technical features is the use of a seamless hot-applied roof insulation system, ensuring high durability and waterproof performance.
Nowa Stacja stanowi przykład nowoczesnego centrum handlowego nowej generacji, które łączy funkcje zakupowe, usługowe, rekreacyjne i rozrywkowe w jednym miejscu, tworząc nową przestrzeń miejską dla mieszkańców Pruszkowa.
Gallery