Nowy Świat 2.0
Comprehensive project delivery
- Location: Warsaw, Nowy Świat 4a
- Client: Centrum Bankowo-Finansowe Nowy Świat S.A.
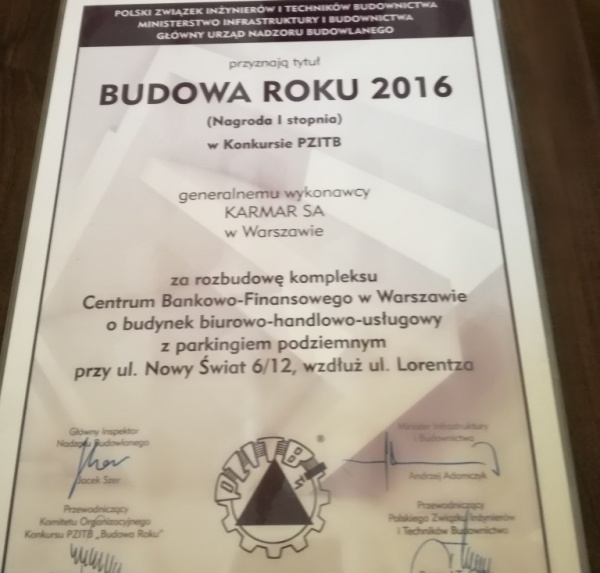
- General Contractor: KARMAR S.A.
- Project Duration: 2013-2015
- Certification: LEED Gold
- Gross Floor Area: 16,680 m²
- Office Area: 4,036 m²
- Retail Area: 1,825 m²
- Building Volume: 44,895 m³
- Above-Ground Floors: 6
- Underground Floors: 3
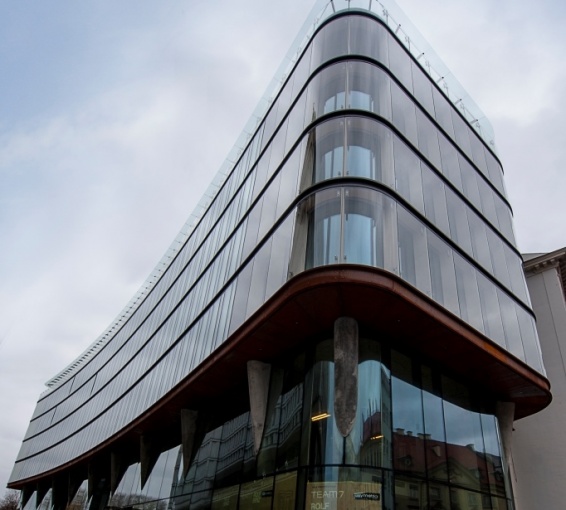
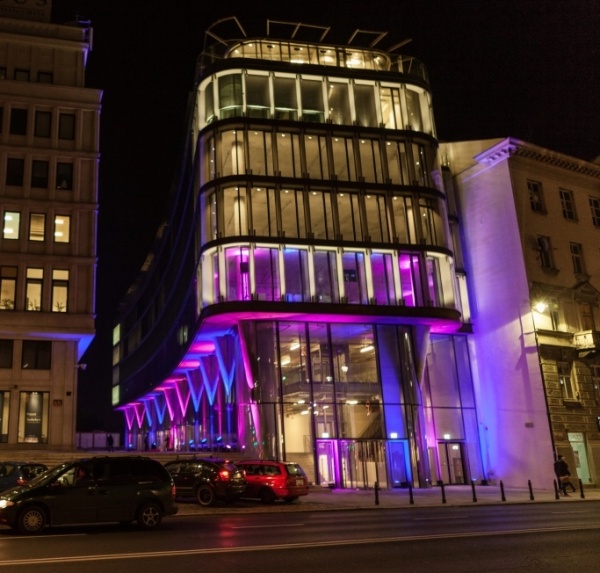
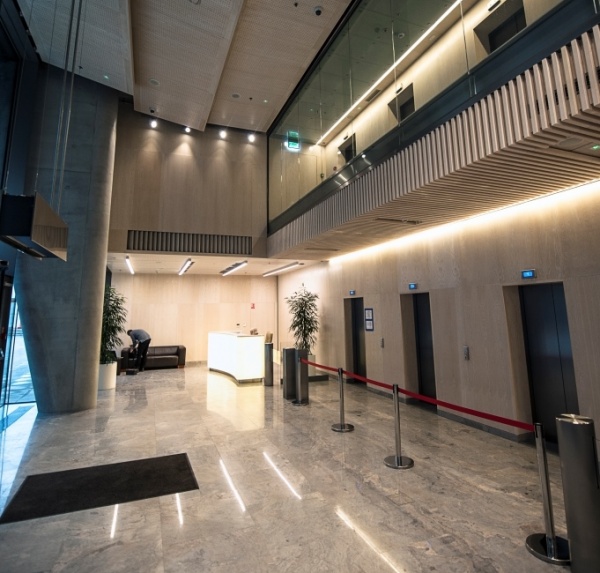
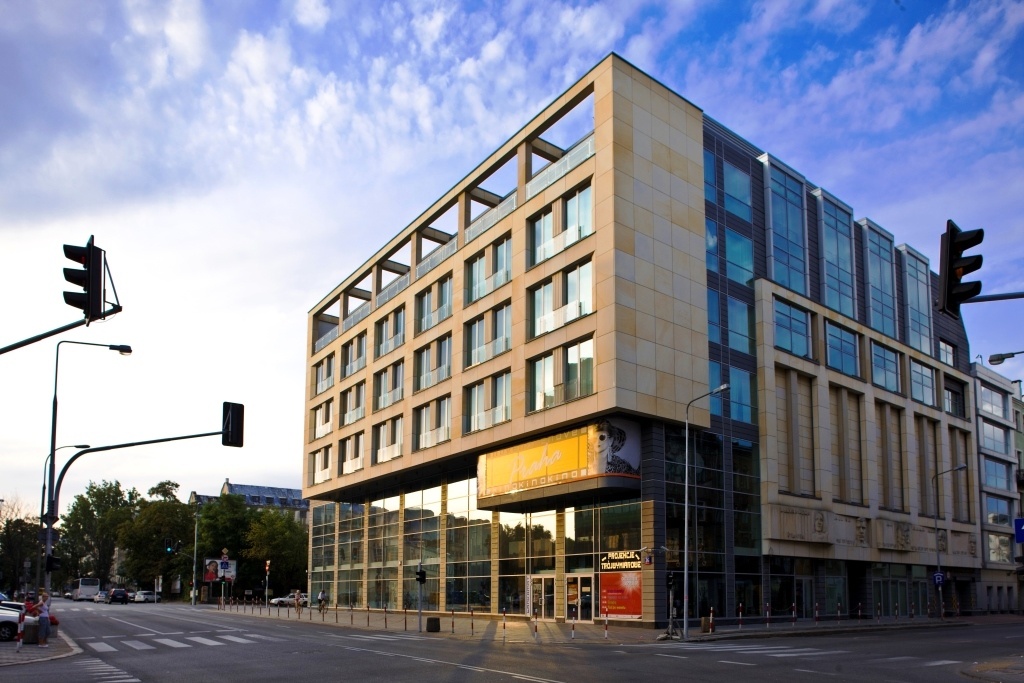
Nowy Świat 2.0 is a prestigious office and retail development delivered by KARMAR in the heart of Warsaw at 4a Nowy Świat Street, adjacent to the headquarters of Centrum Bankowo-Finansowe Nowy Świat S.A., the Warsaw Stock Exchange and the historic former Central Committee building.
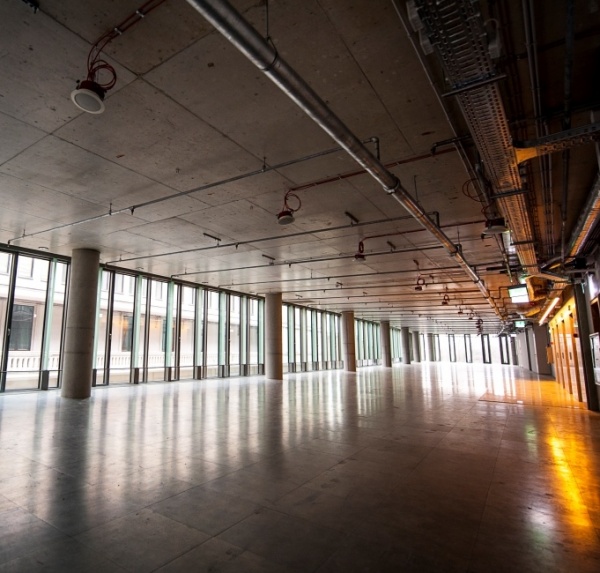
The project involved the construction of a six-storey office building with a three-level underground parking garage, together with the complete relocation of existing underground infrastructure. An additional element of the investment was the development of an underground parking facility located along Jerozolimskie Avenue and the connection of the new garage to the existing underground complex of the former Party Headquarters building.
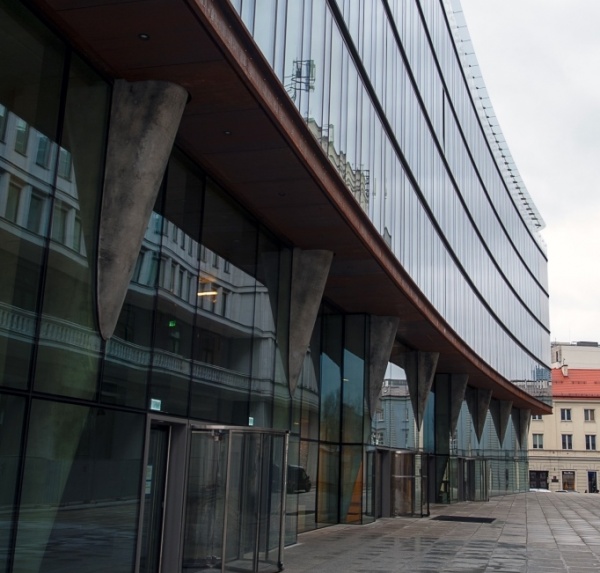
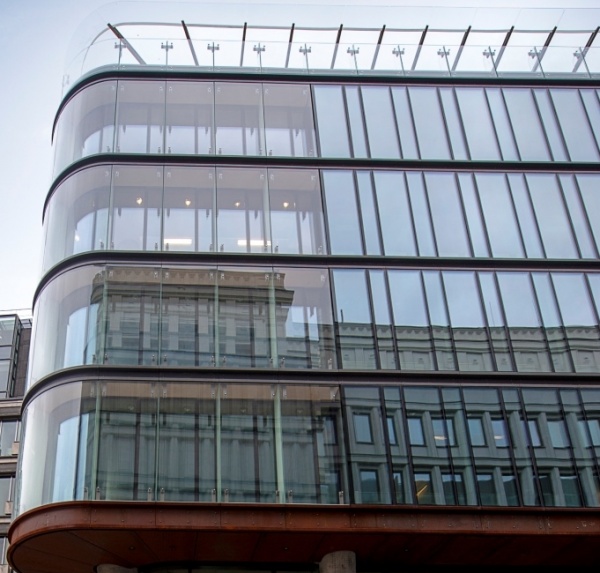
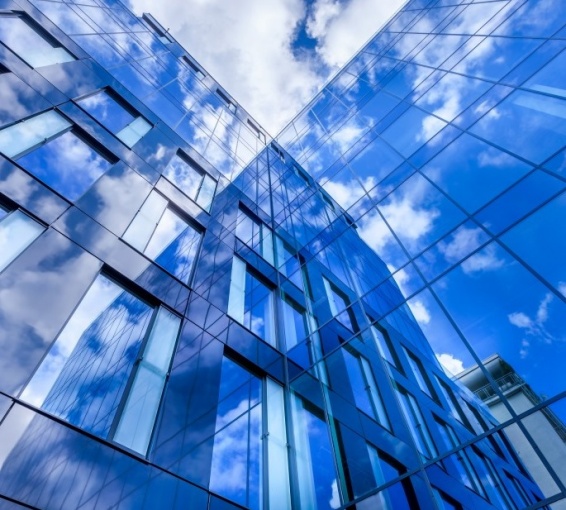
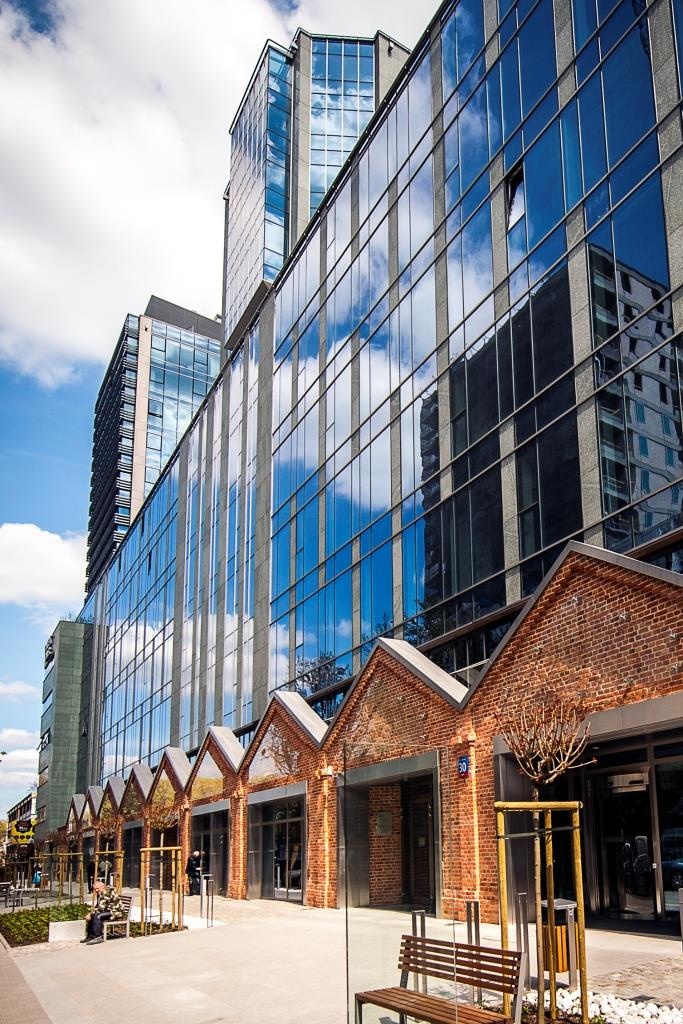
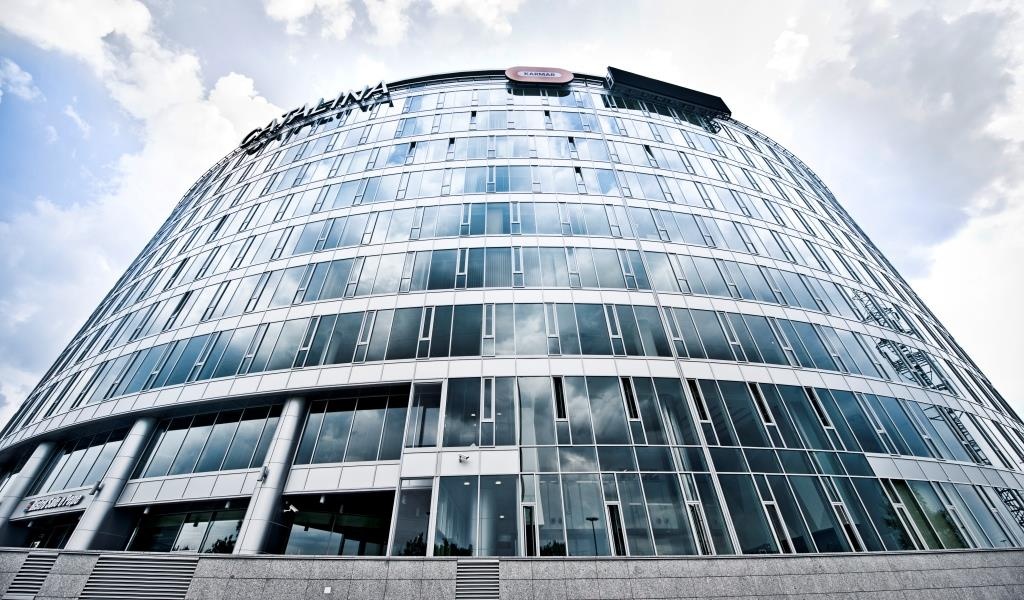
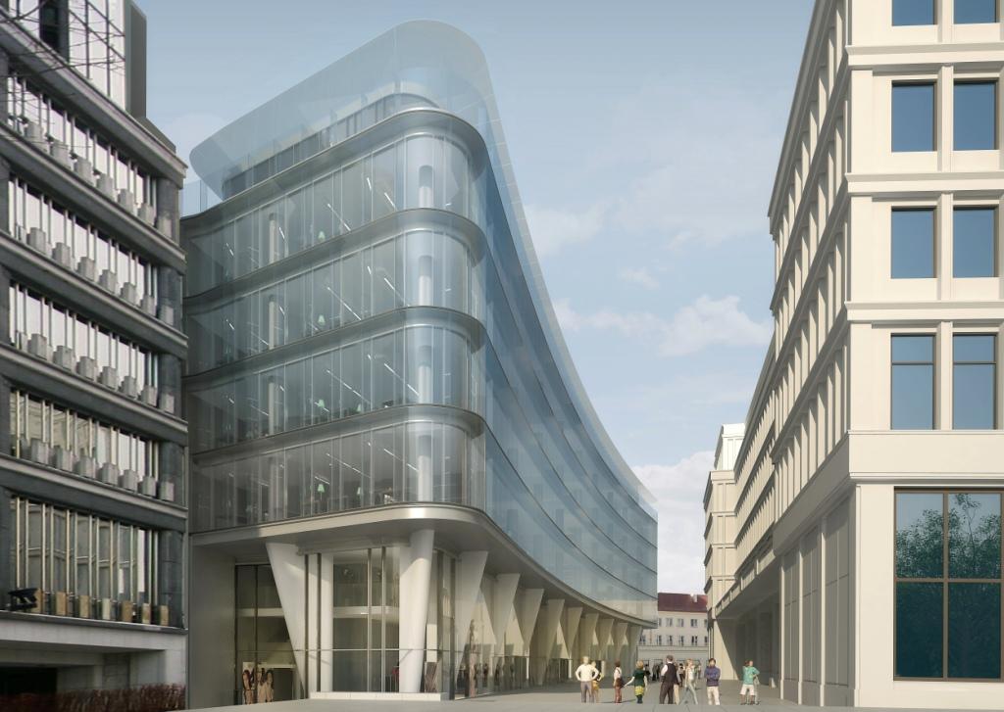
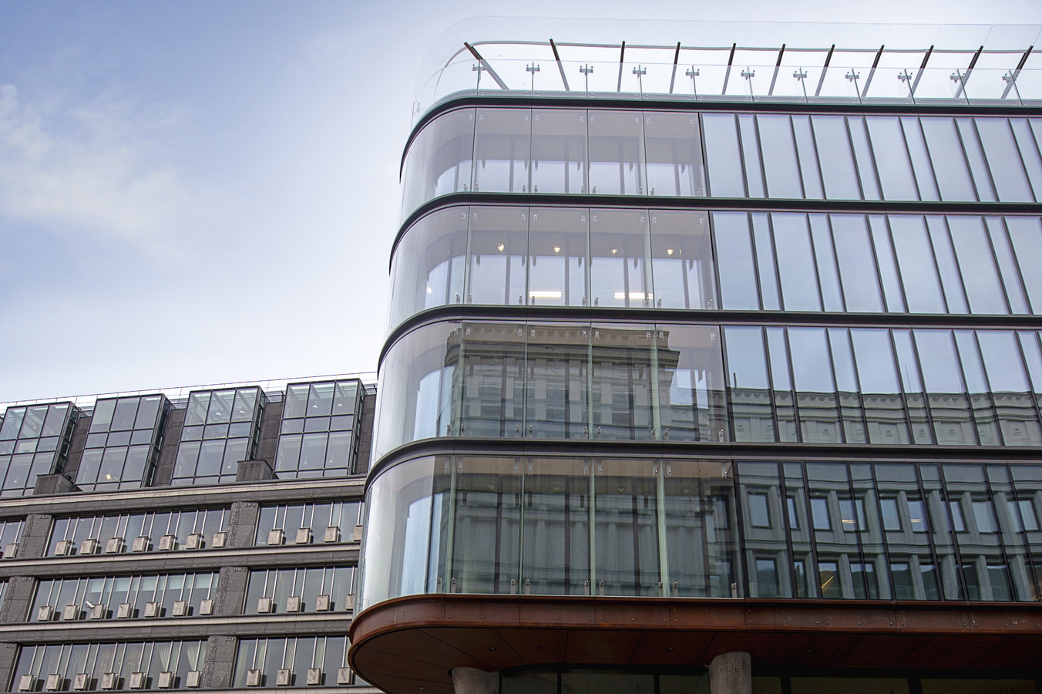
One of the building’s most distinctive architectural features is its modern curved glass façade made of bent glass panels, giving the development a unique identity and allowing it to stand out within the historic urban fabric of Warsaw’s Royal Route.
Modern and Sustainable Solutions
The project was executed on a narrow plot in the very heart of Warsaw, under constant supervision of the historic preservation officer. One of the greatest challenges of the investment was securing the adjacent structures, including a building belonging to the University of Warsaw. To achieve this, diaphragm walls with a total surface area of 3,850 m² were implemented alongside advanced underground construction methods, enabling the safe realization of the project in close proximity to existing buildings.
Nowy Świat 2.0 was designed in compliance with high standards of energy efficiency and indoor environmental quality, as confirmed by its LEED Gold certification. The facility combines modern architecture with solutions that support sustainable construction and user comfort.
Thanks to the combination of demanding structural work, modern construction technologies, and execution in one of Poland's most prestigious locations, Nowy Świat 2.0 stands as an example of an advanced commercial project that successfully blends contemporary architecture with the historical surroundings of central Warsaw.
Gallery