Karolkowa Business Park
Comprehensive project delivery
- Location: Warsaw, Poland
- Client: K.B.P. Business Park Sp. z o.o.
- General Contractor: KARMAR S.A.
- Completion: 2015
- Gross Floor Area: 31,804 m²
- Office Area: 15,199 m²
- Retail Area: 2,653 m²
- Underground Area: 8,444 m²
- Building Footprint: 4,284 m²
- Building Volume: 109,466 m³
- Number of Floors: 14 (including 2 underground levels)
- Parking Spaces: 262
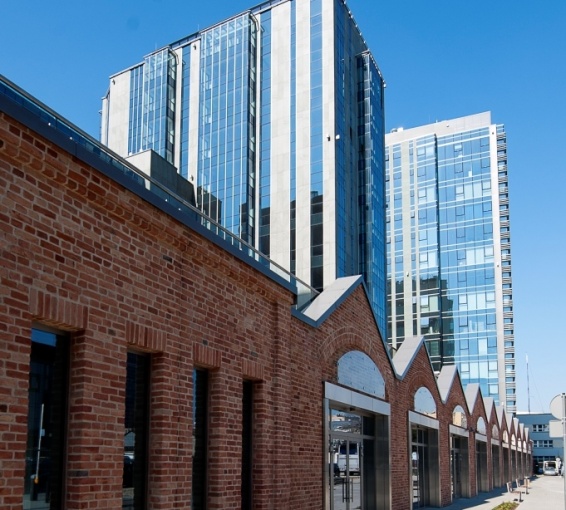
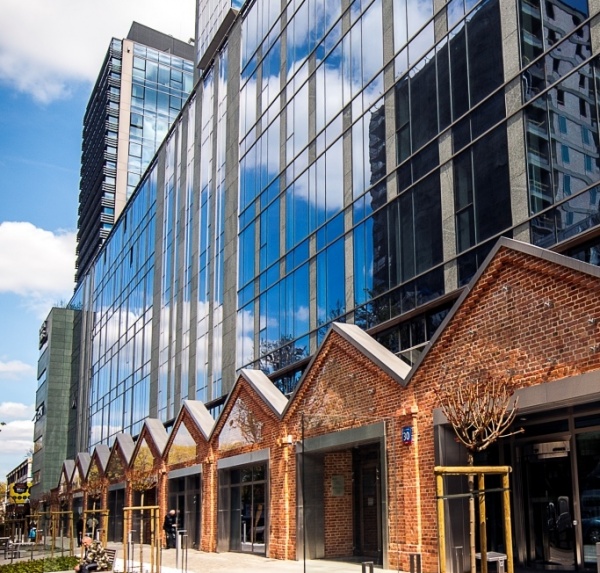
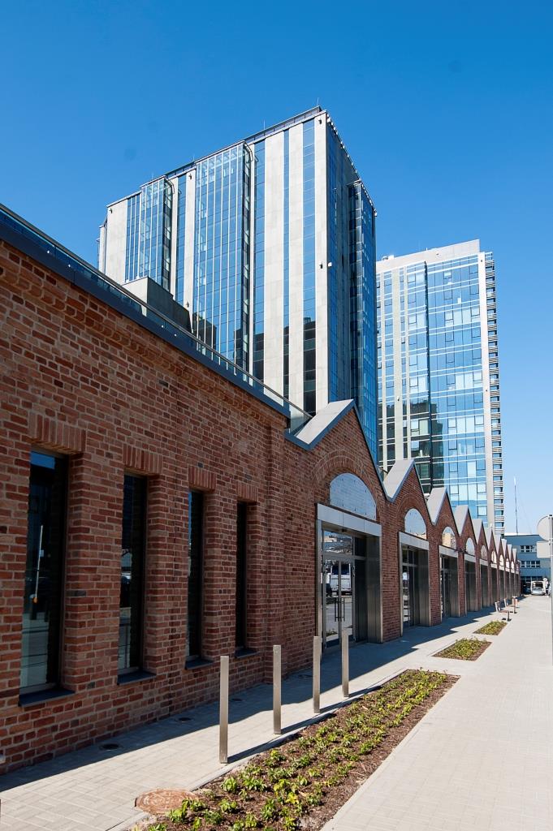
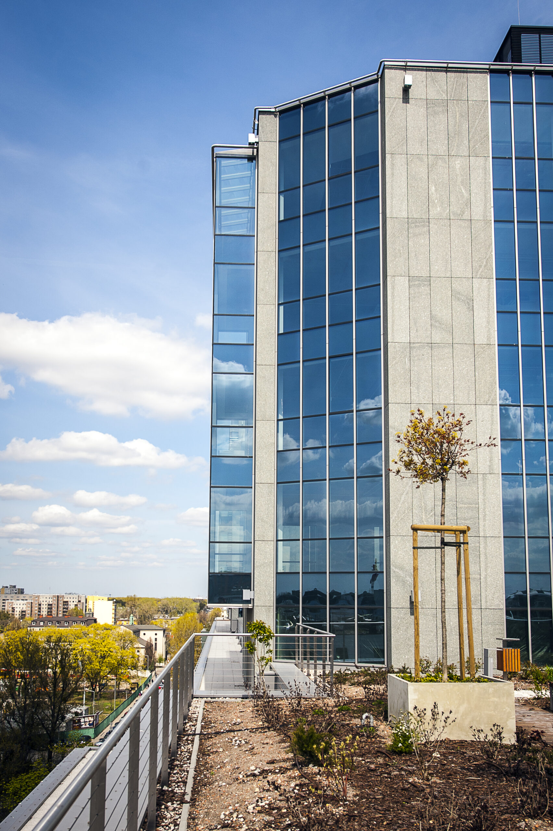
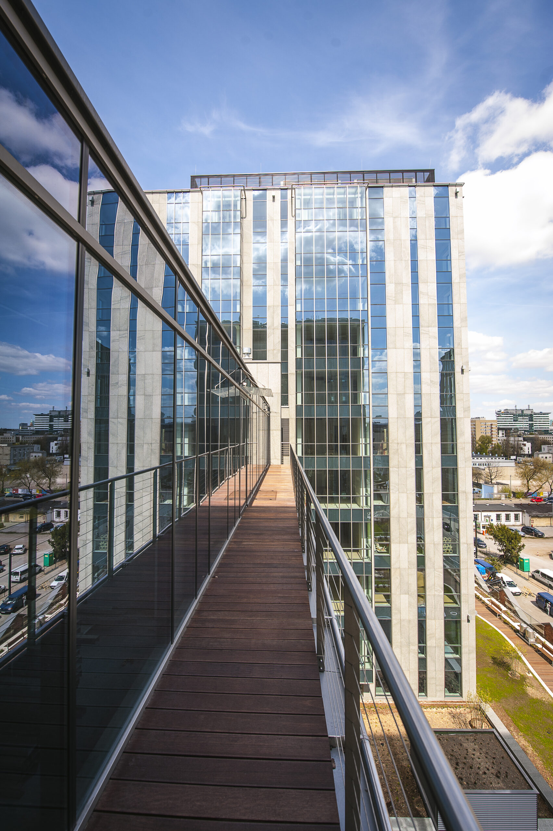
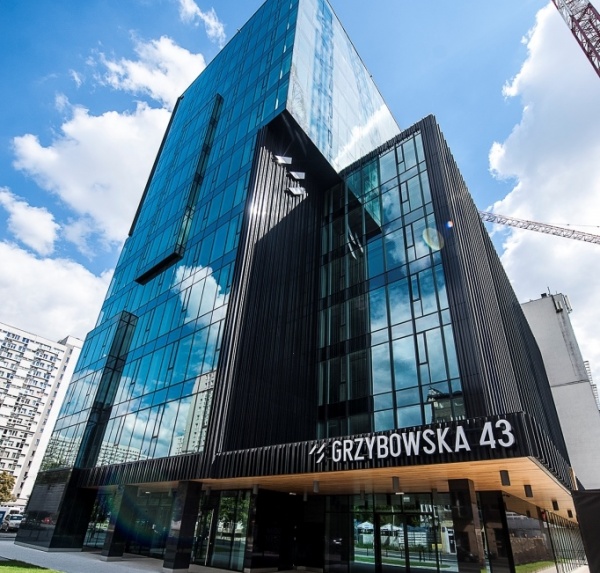
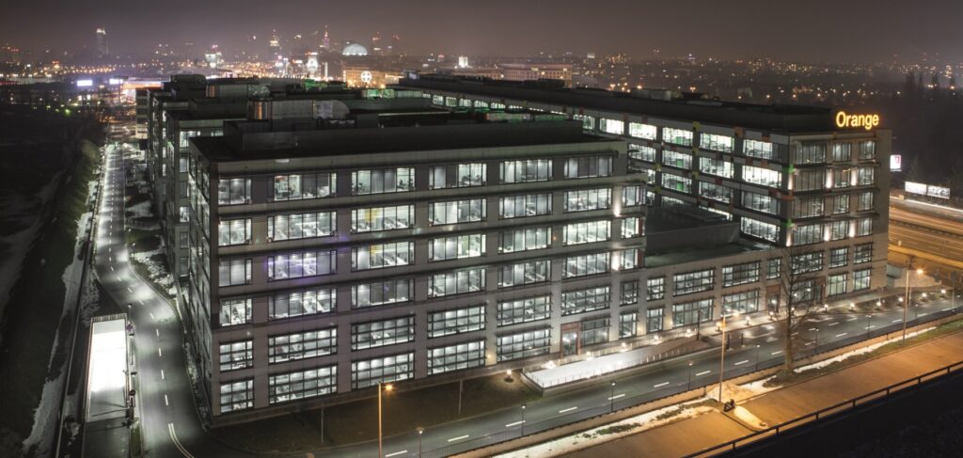
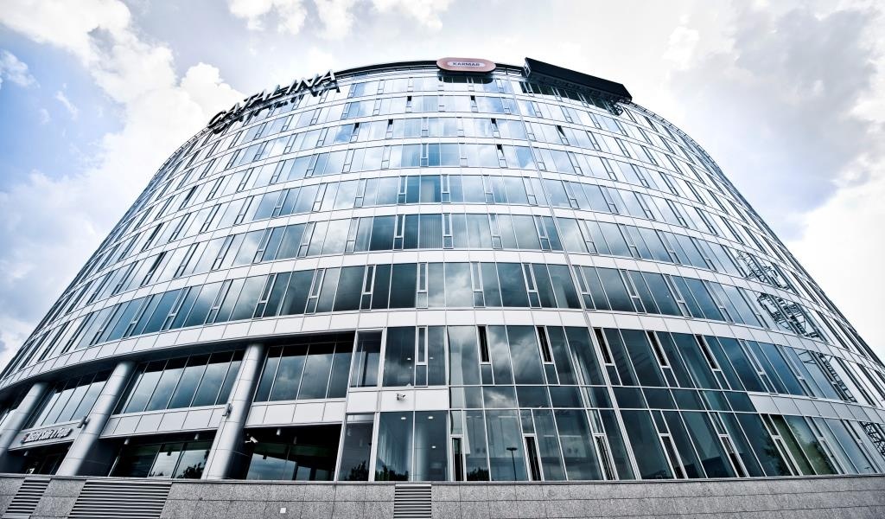
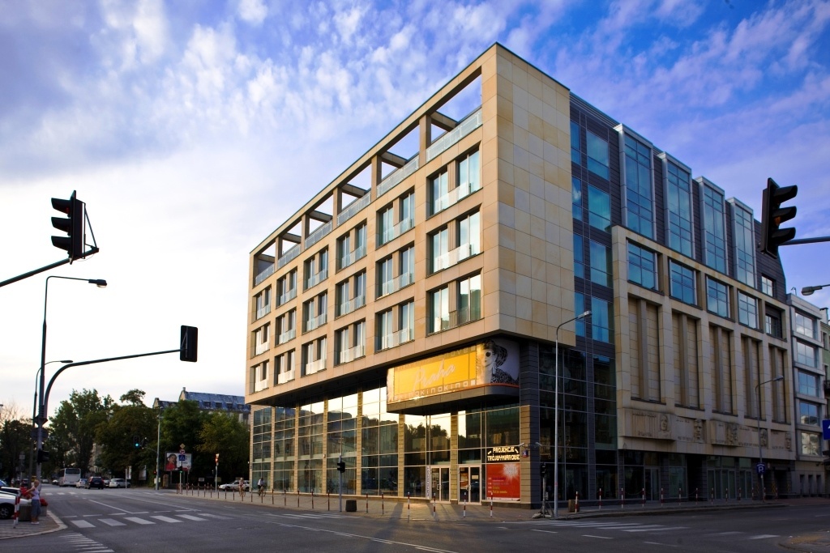
Karolkowa Business Park is a modern Class A office development located at the intersection of Karolkowa and Grzybowska Streets in Warsaw’s Wola district. The complex consists of two eleven-storey towers rising above a seven-storey podium that accommodates retail, service and supporting functions.
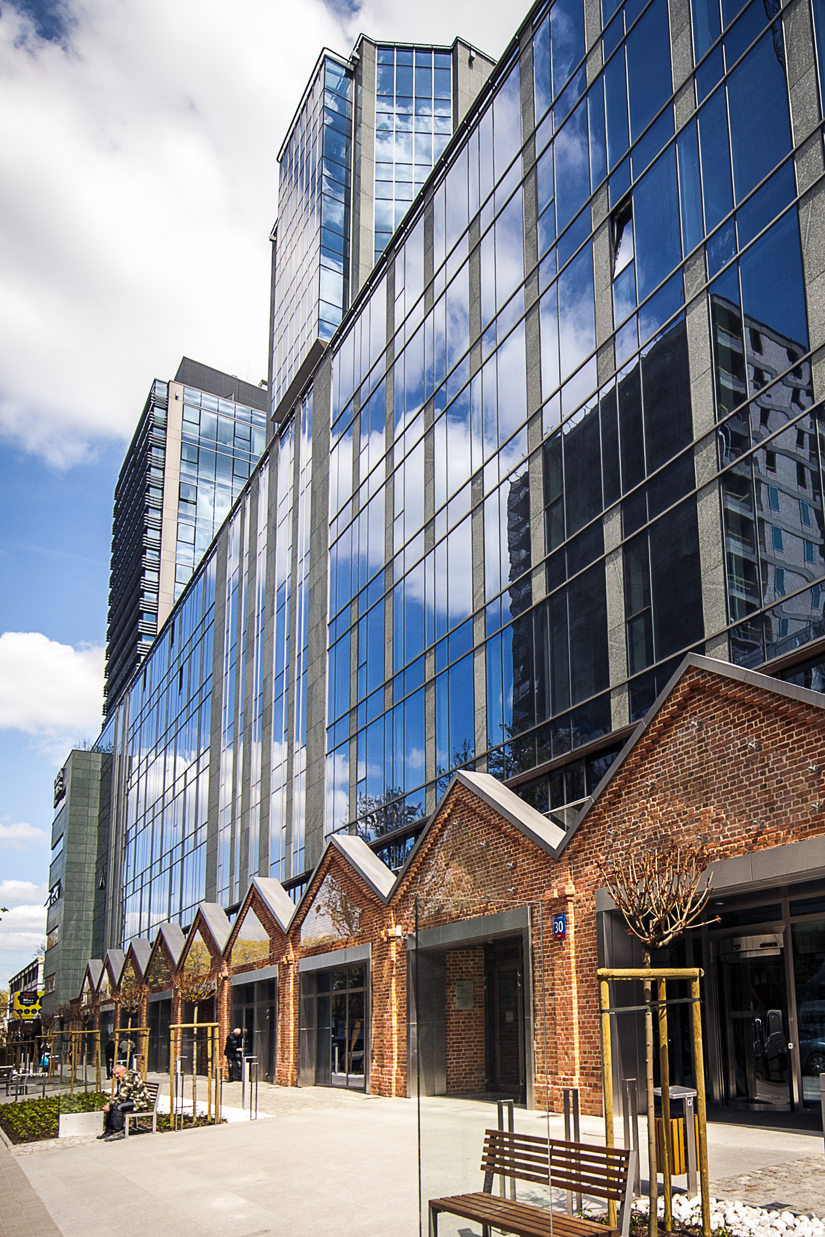
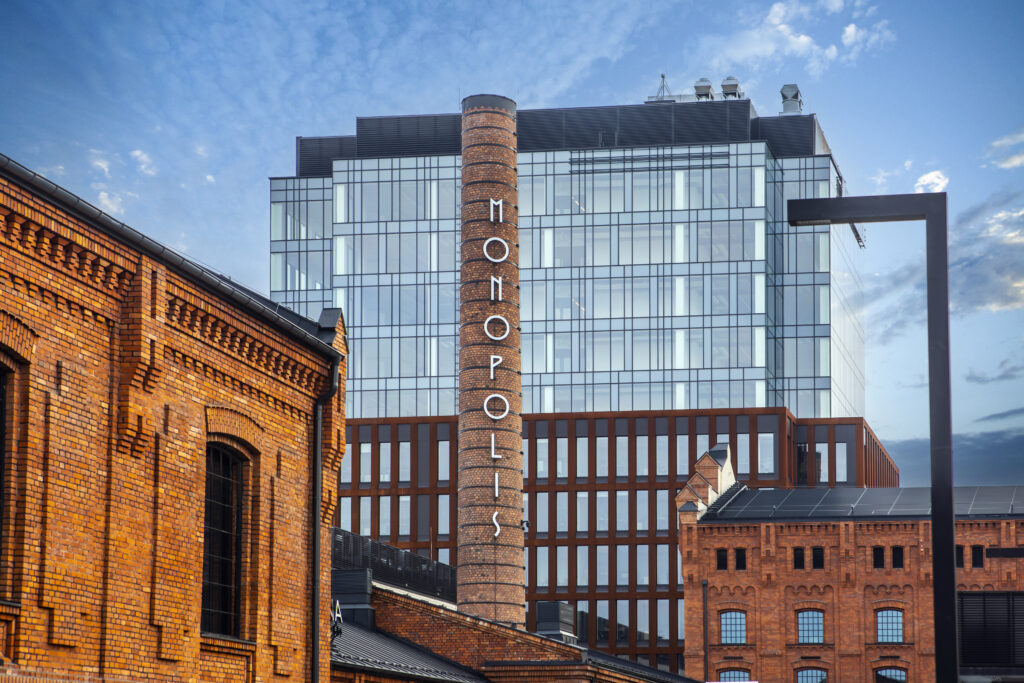
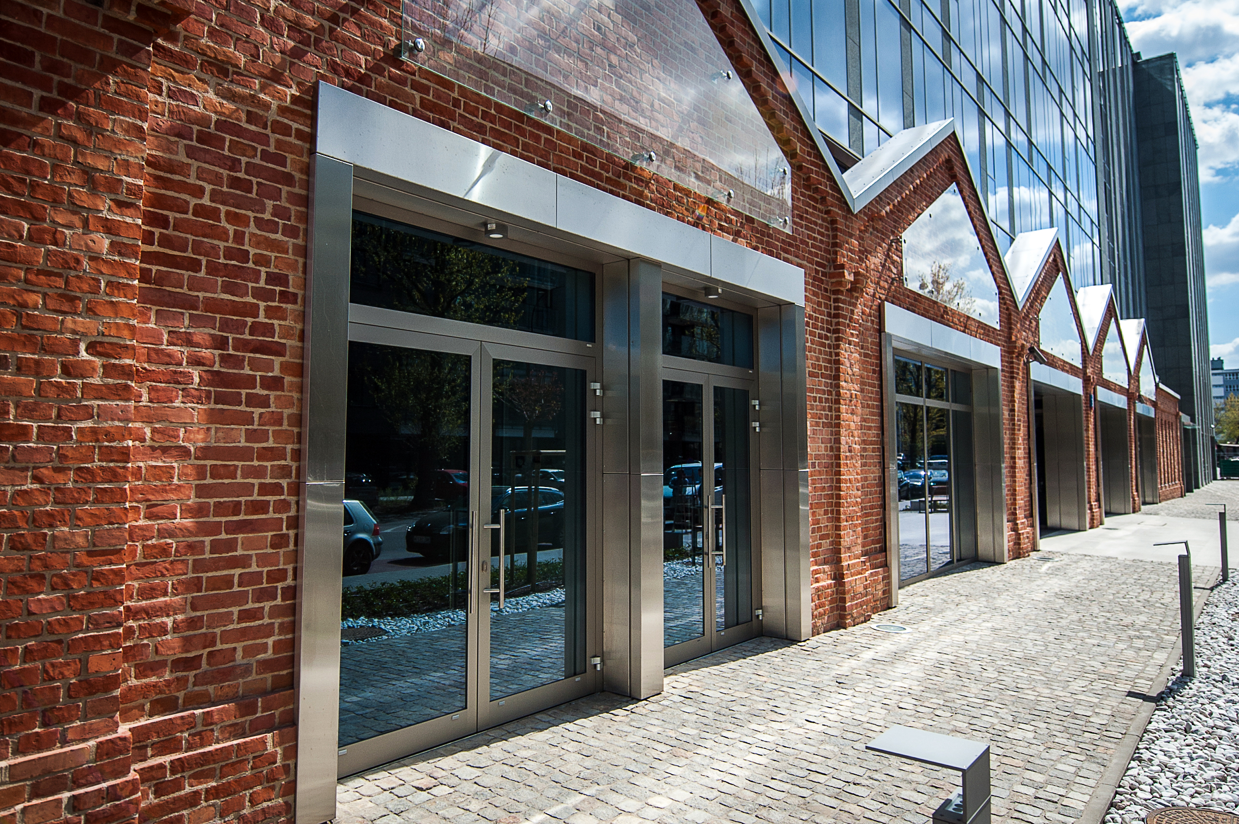
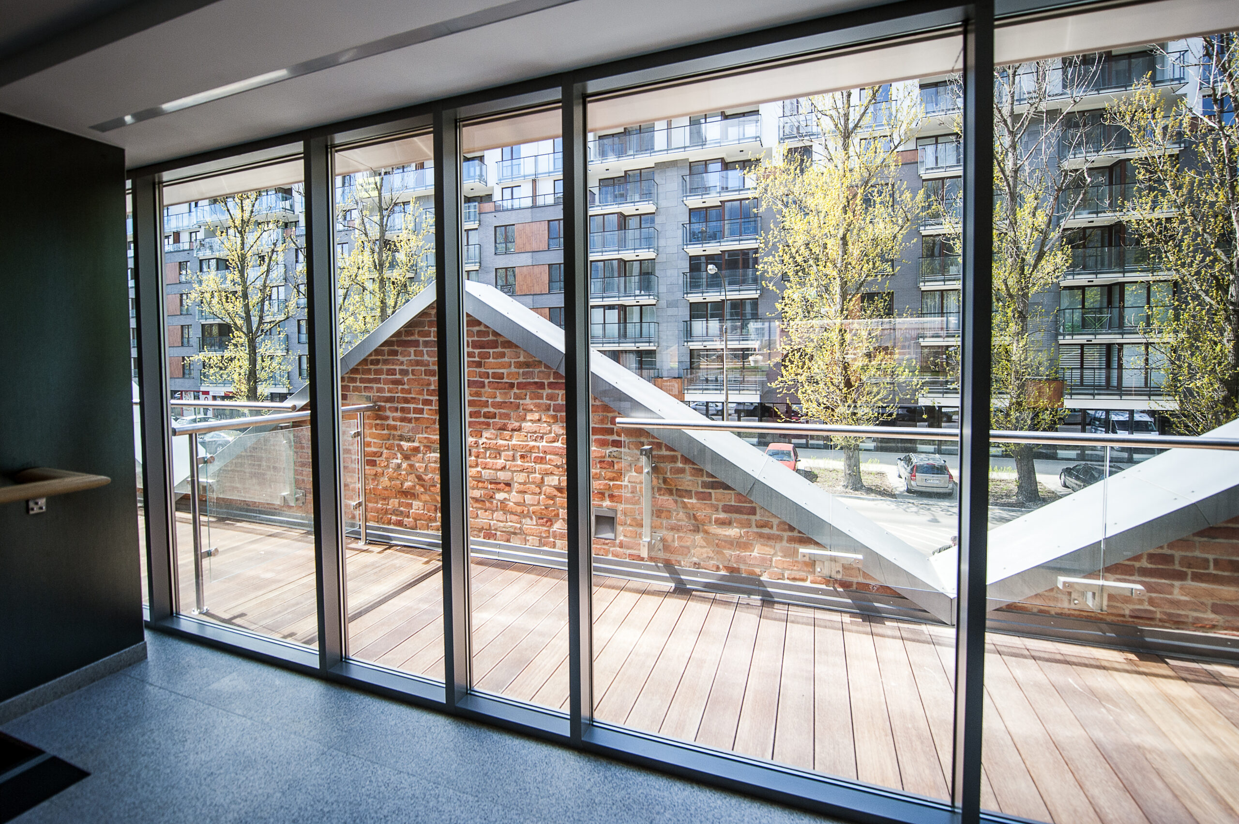
The project was developed on the site of the former Polish Philips Factory dating back to 1922. One of the most distinctive features of the development was the preservation and incorporation of the historic external walls of the former industrial hall into the façade of the retail and service section of the building. As a result, contemporary architecture was successfully combined with the industrial heritage of this part of Warsaw.
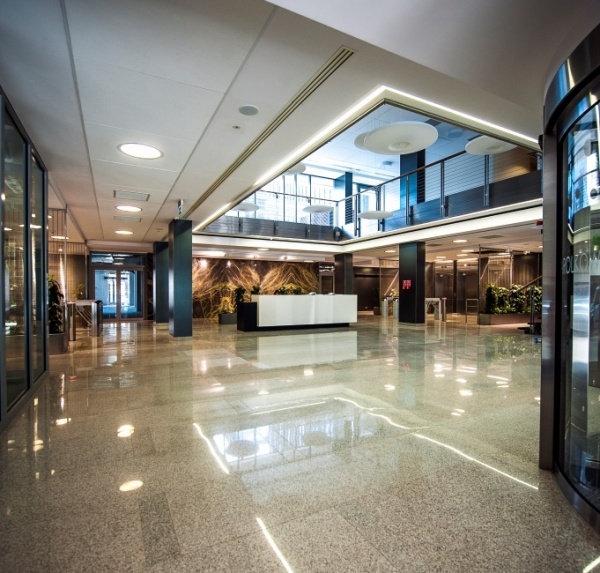
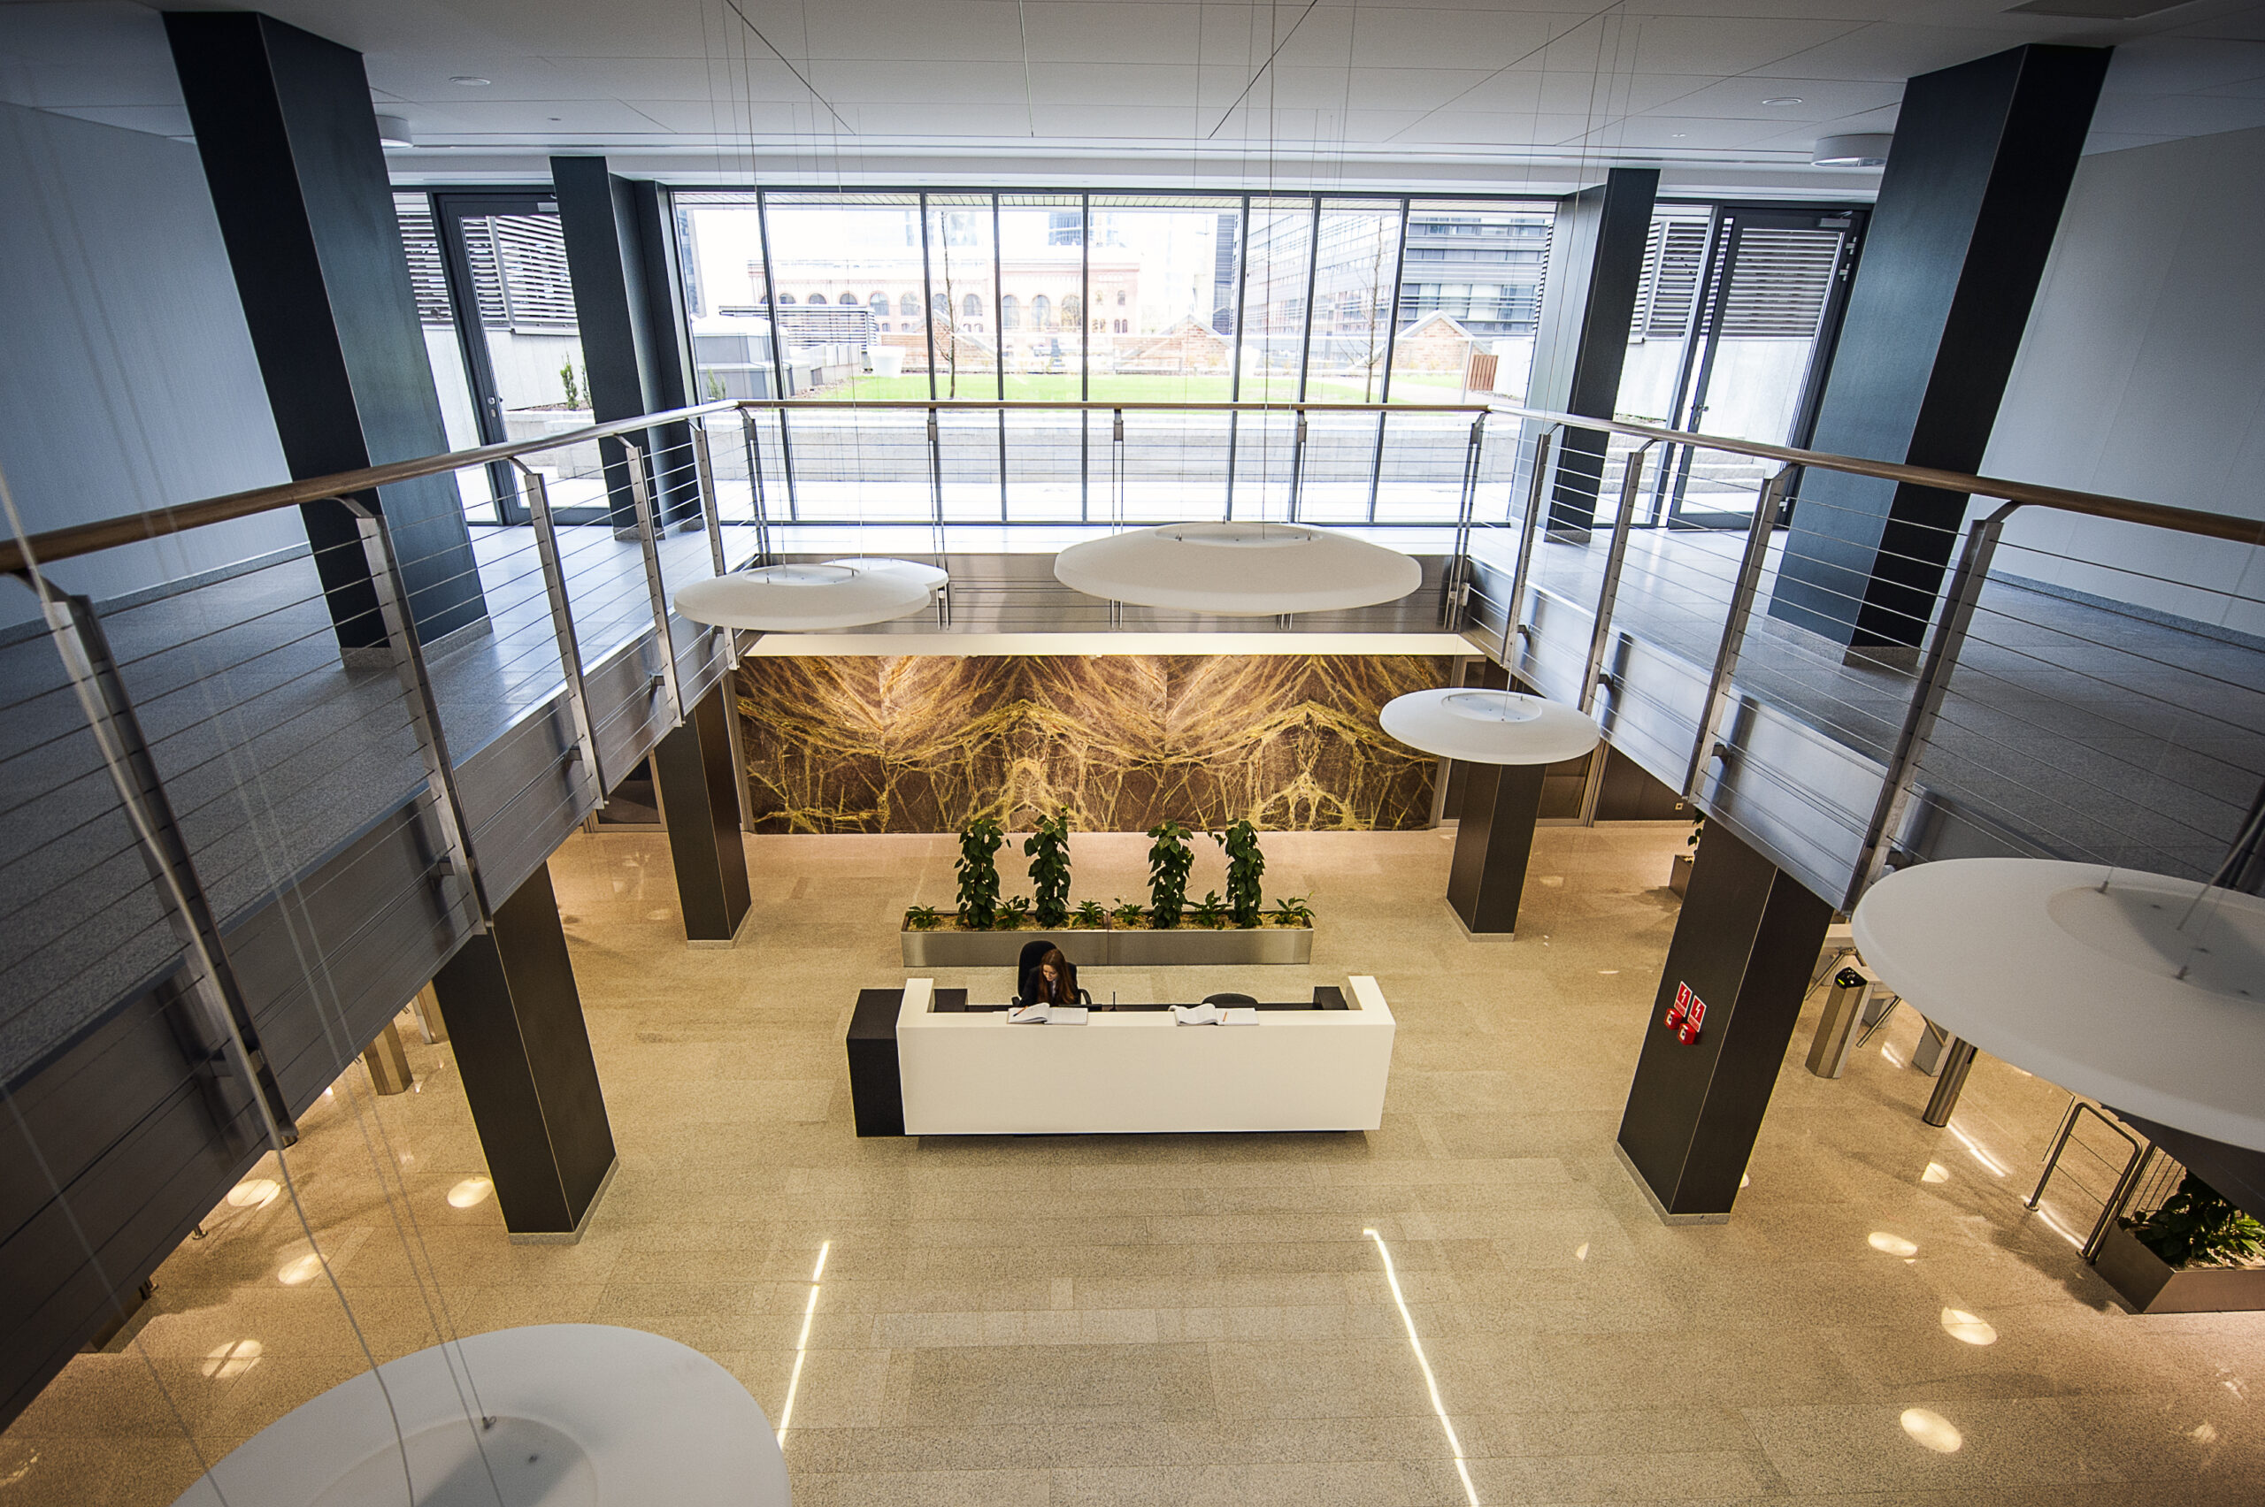
The complex offers high-quality office space, residential apartments and a shopping gallery located on the two lowest floors. Users also benefit from a two-level underground car park providing 262 parking spaces.
Modern & Efficient Solutions
KARMAR’s scope of work included the complete delivery of the development in shell & core standard, covering excavation works, structural construction, finishing works, mechanical and electrical installations, external utilities, road infrastructure and landscaping.
The building was constructed using a reinforced concrete structural system with post-tensioned slabs, enabling flexible floor layouts and high structural efficiency. This solution allows tenants to adapt office space to a wide range of business requirements while maintaining optimal building performance.
Karolkowa Business Park is an example of modern commercial real estate where advanced engineering solutions have been successfully combined with respect for the site's historical character. Thanks to its high construction quality, attractive location and mixed-use concept, the complex has become one of the landmark business developments in Warsaw’s Wola district.
Gallery