
TZF Polfa – Sterile Dosage Forms Manufacturing Facility and Research & Development Laboratories
A State-of-the-Art Facility for Pharmaceutical Manufacturing and Research & Development
Key FActs:
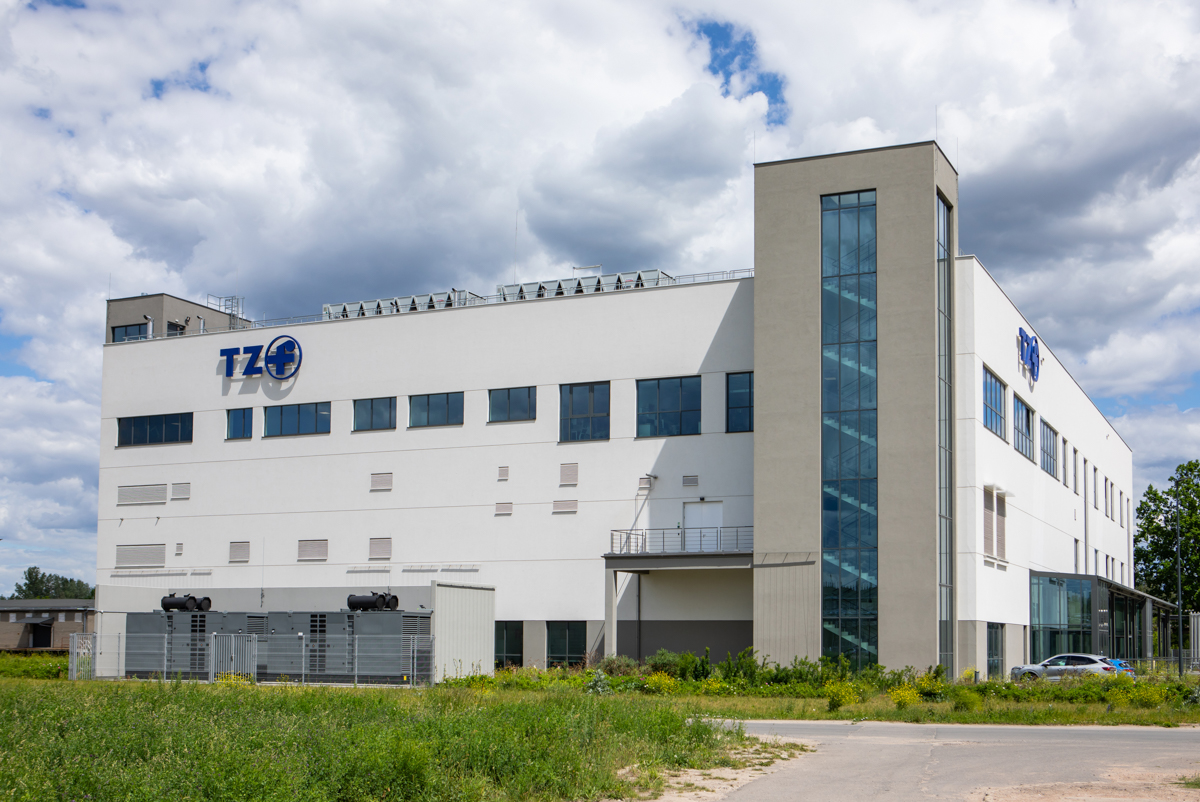
- Location: Warsaw, Olszynka Grochowska, Poland
- Client: Tarchomińskie Zakłady Farmaceutyczne “Polfa” S.A.
- General Contractor: KARMAR S.A.
- Completion: 2024 (occupancy permit obtained on 6 June 2024)
- Gross Floor Area: 11,594 m²
- Usable Floor Area: 4,587 m²
- Building Footprint: 3,724 m²
- Building Volume: 74,783 m³
- Number of Floors: 4 (3 above ground, 1 underground)
- Cleanroom Classifications: A, C, D, P and Class L laboratories
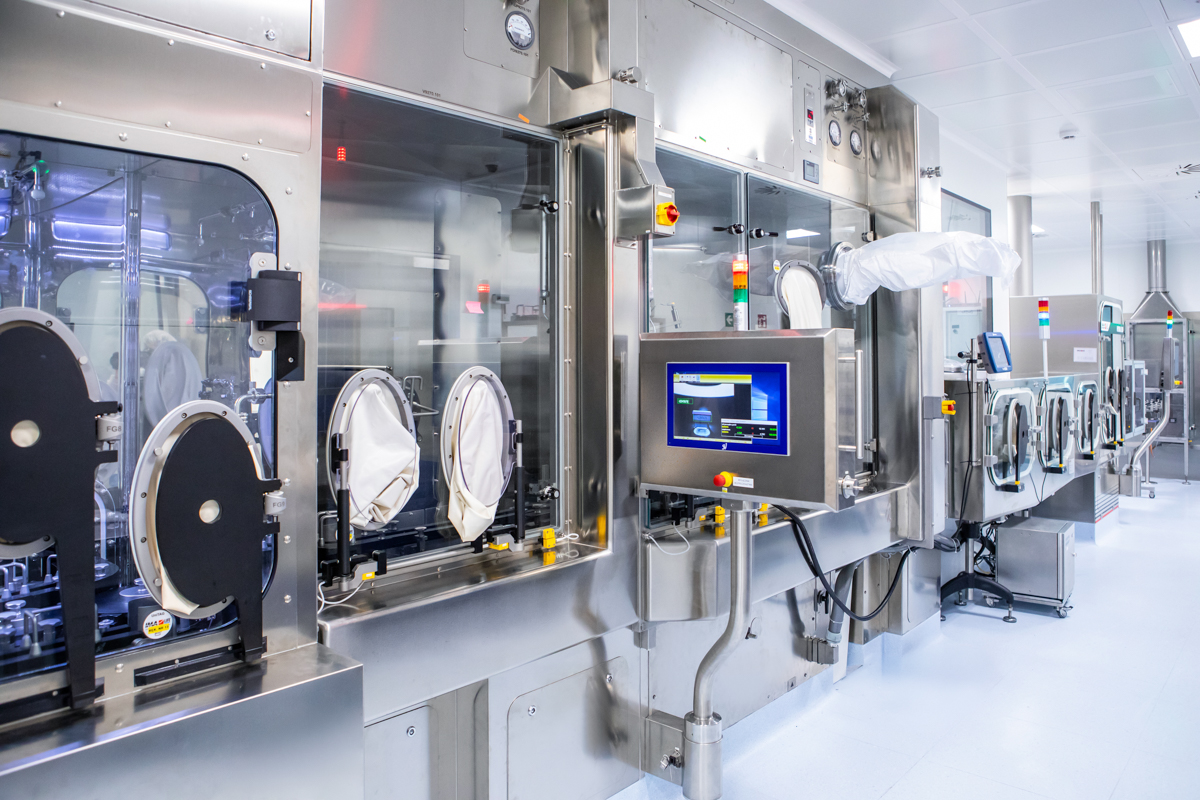
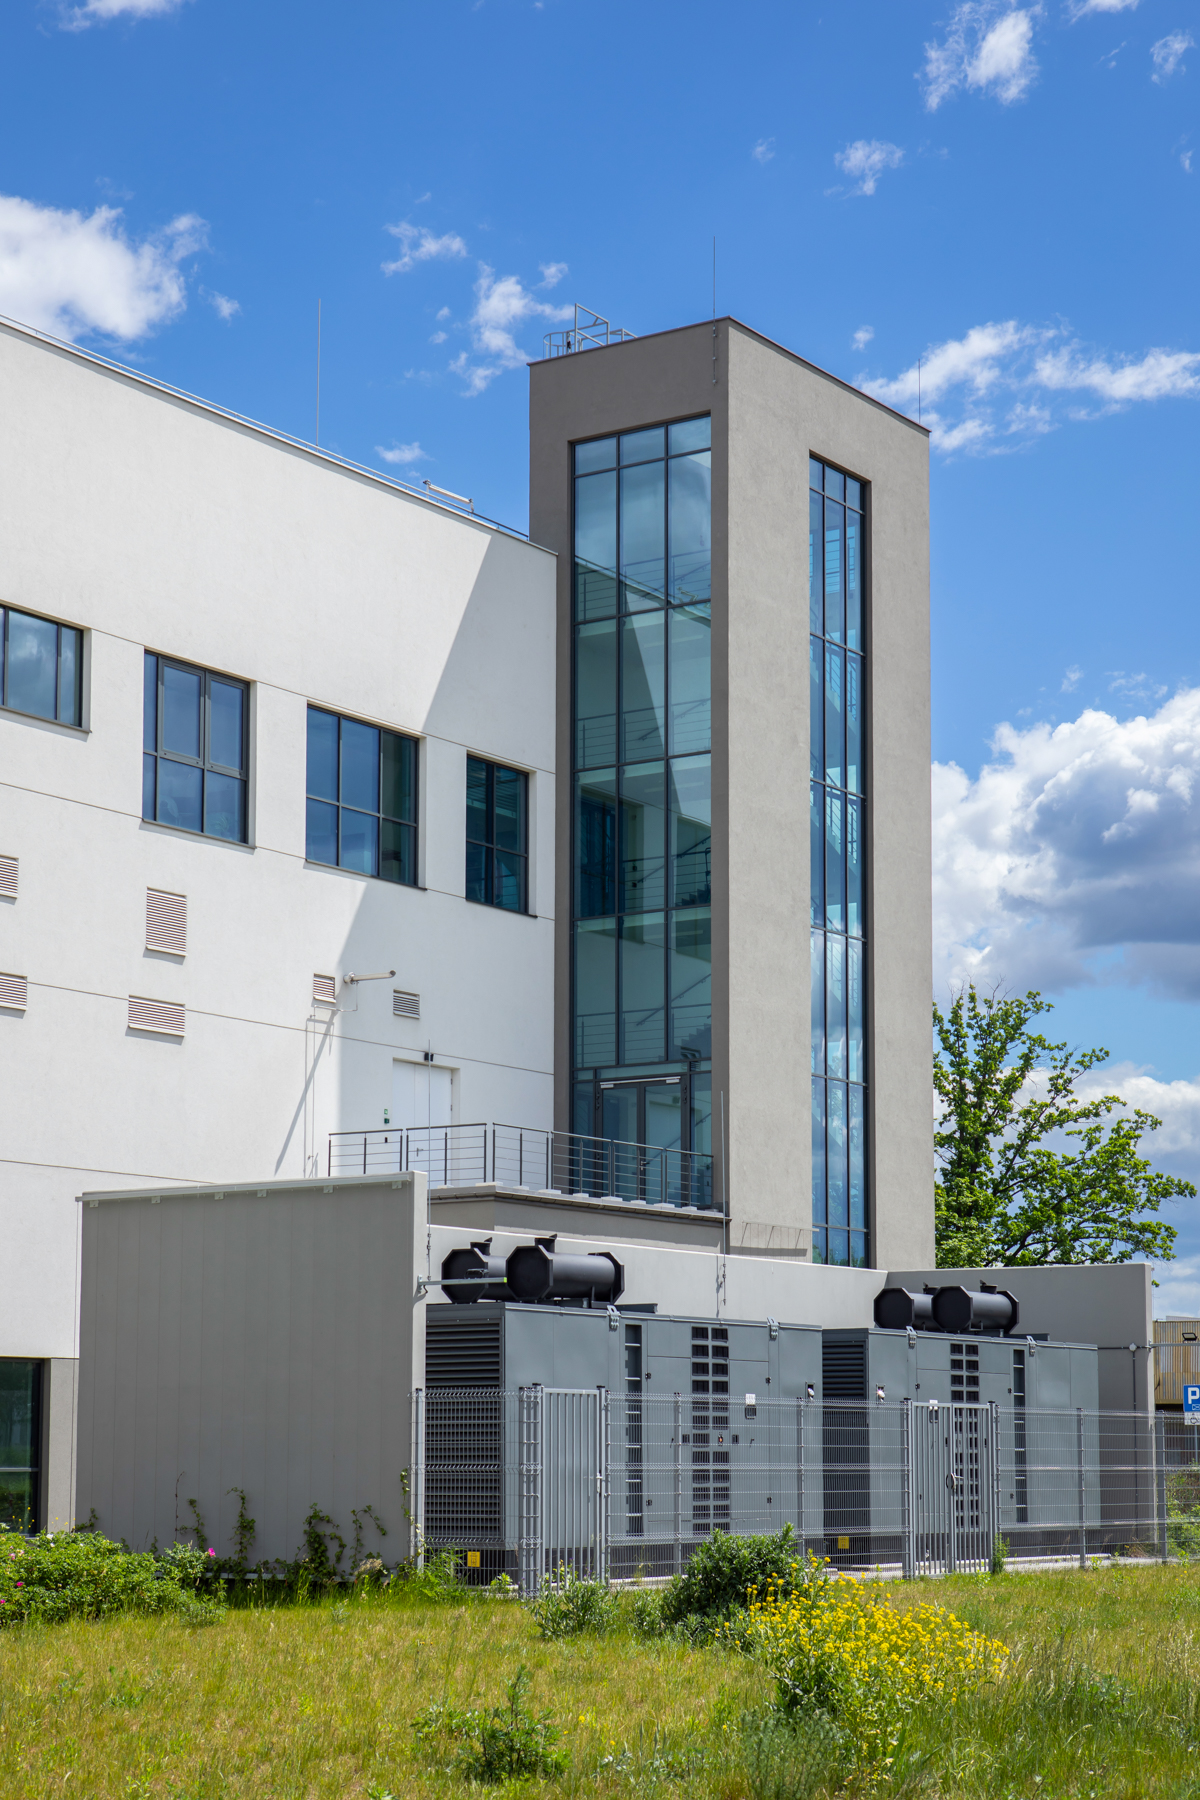
KARMAR delivered Phase II of the construction of the Sterile Dosage Forms Manufacturing Facility and Research & Development Laboratories for Tarchomińskie Zakłady Farmaceutyczne “Polfa” S.A. at the company’s manufacturing site in Warsaw. The project included the construction of a new lyophilization unit, a Highly Potent drug manufacturing area, as well as modern research and development and quality control facilities.
The building was designed to support the production of sterile pharmaceutical products, both within standard manufacturing processes and highly specialized oncology drug production. The facility also accommodates Research & Development (R&D) laboratories, Quality Control (QC) laboratories, as well as technical, office and staff support areas serving the entire complex.
Advanced Technologies and the Highest Pharmaceutical Standards
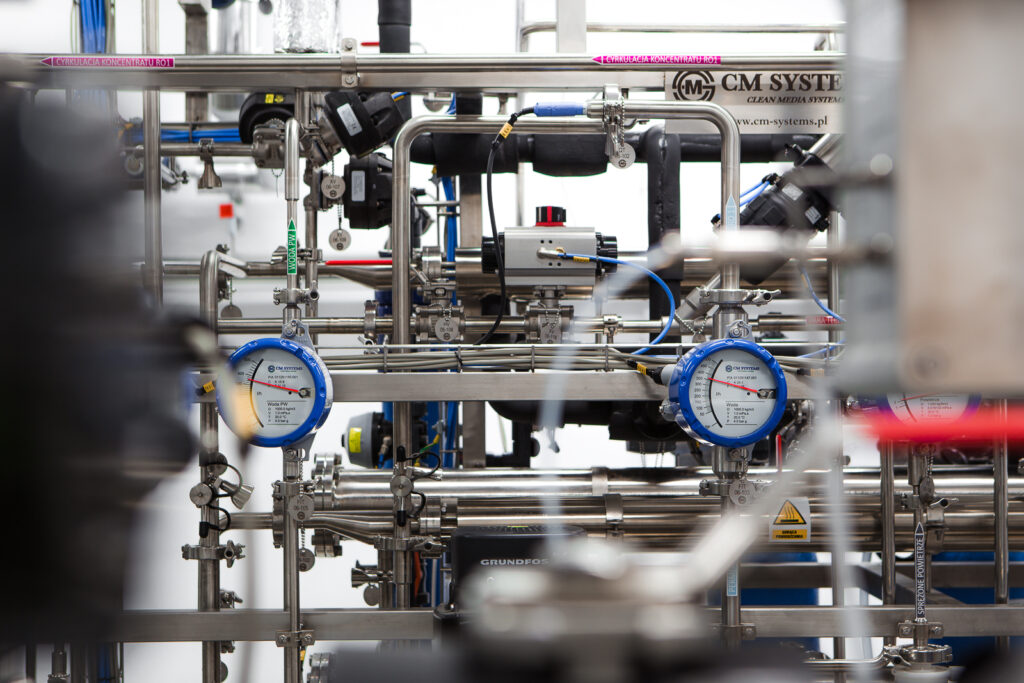
The project was characterized by an exceptionally high level of technological complexity. KARMAR was responsible not only for the construction of the building and technical installations, but also for the installation of process equipment and its integration with extensive clean utility and process utility systems. The facility includes Water for Injection (WFI), Purified Water (PW), demineralized water, clean steam, compressed air, nitrogen, argon and vacuum systems.
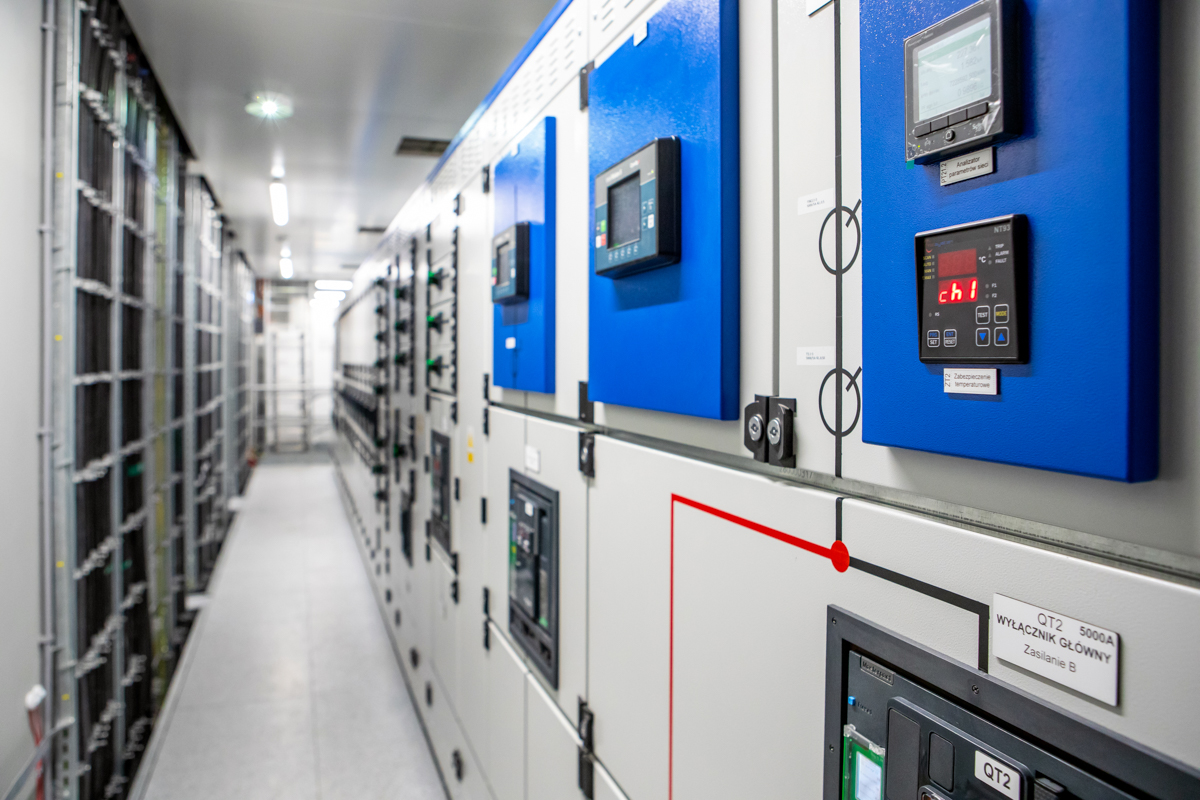
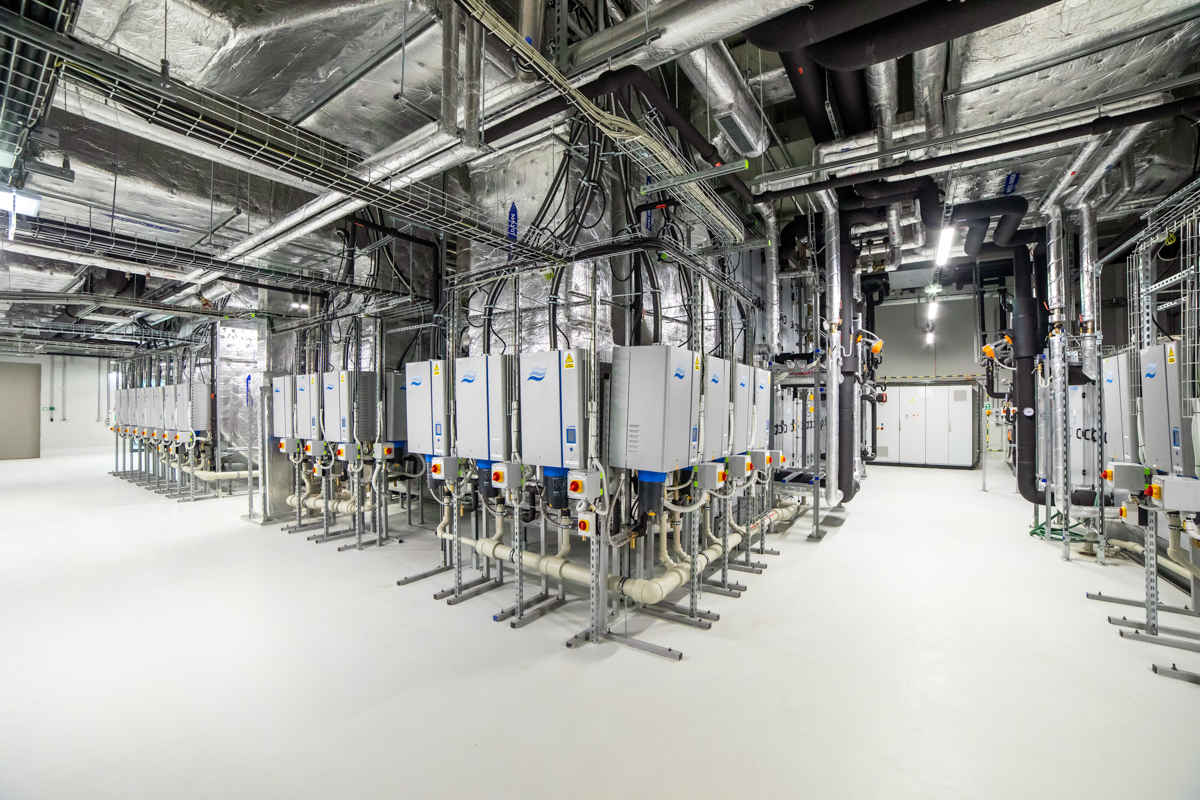
The building was further equipped with advanced HVAC systems for cleanrooms and laboratories, BMS and EMS platforms, environmental monitoring systems, process automation, access control, CCTV and a modern power infrastructure including PME energy management systems, UPS backup power systems, generators and a dedicated transformer substation.
The project also included IQ/OQ qualification activities, comprehensive system testing and the development of complete BIM documentation, including a laser-scanned 3D point cloud and an as-built BIM model at LOD 350. By combining specialized manufacturing, laboratory and technical infrastructure, the investment represents one of the most advanced pharmaceutical facilities delivered by KARMAR for the life science sector.
Gallery
Other projects
 New Tire Testing Hall and Michelin Laboratory Expansionview
 ONCO BCG Drug Manufacturing Plantview
 Research & Development Centerview
 Przebudowa laboratorium Polpharma Biologicview
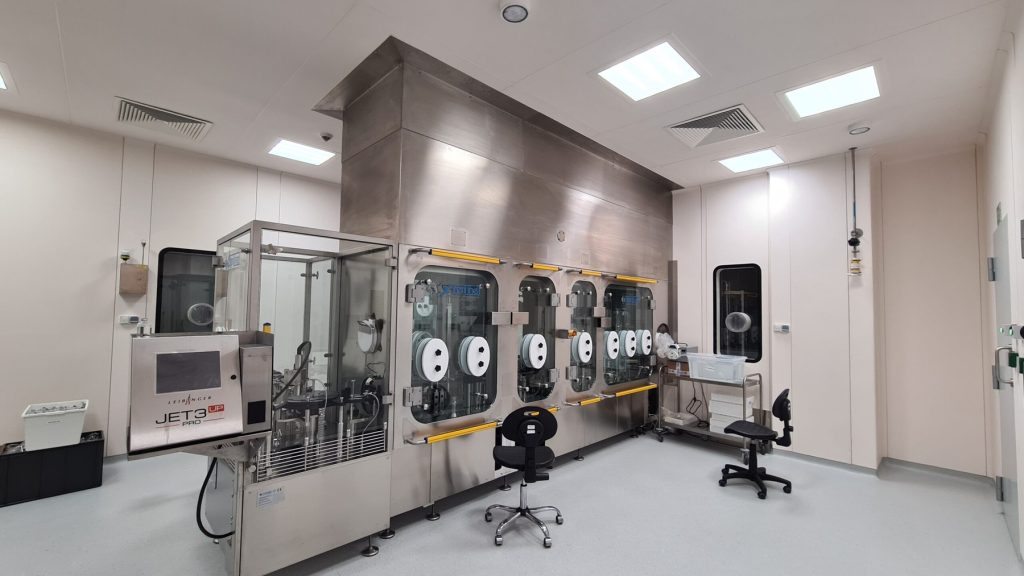 Modernization of the CDMO Facility of Mabion S.A.view
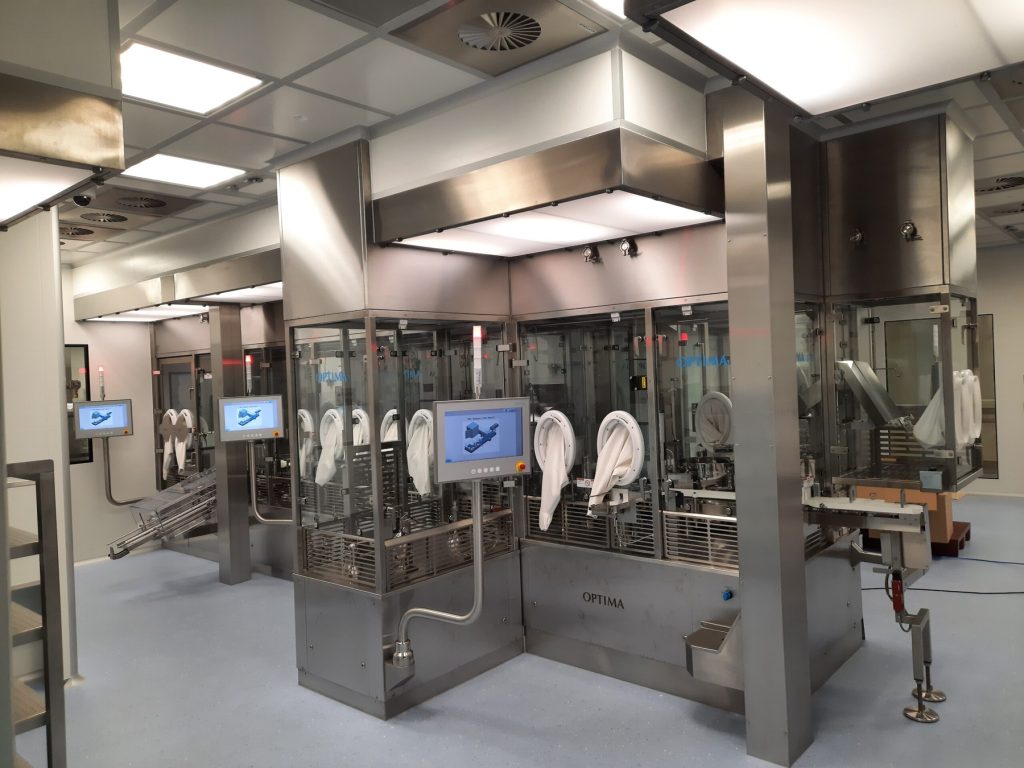 Polpharma II - Reconstruction and Adaptation of R&D and Production Areasview
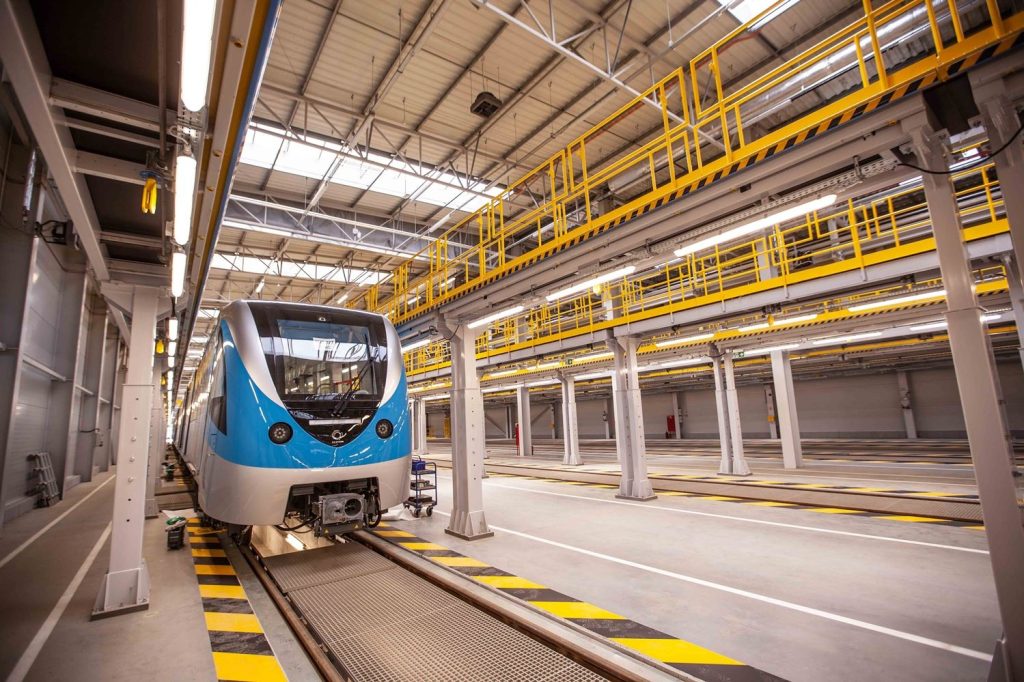 Alstom Konstal Test and Acceptance Hallview
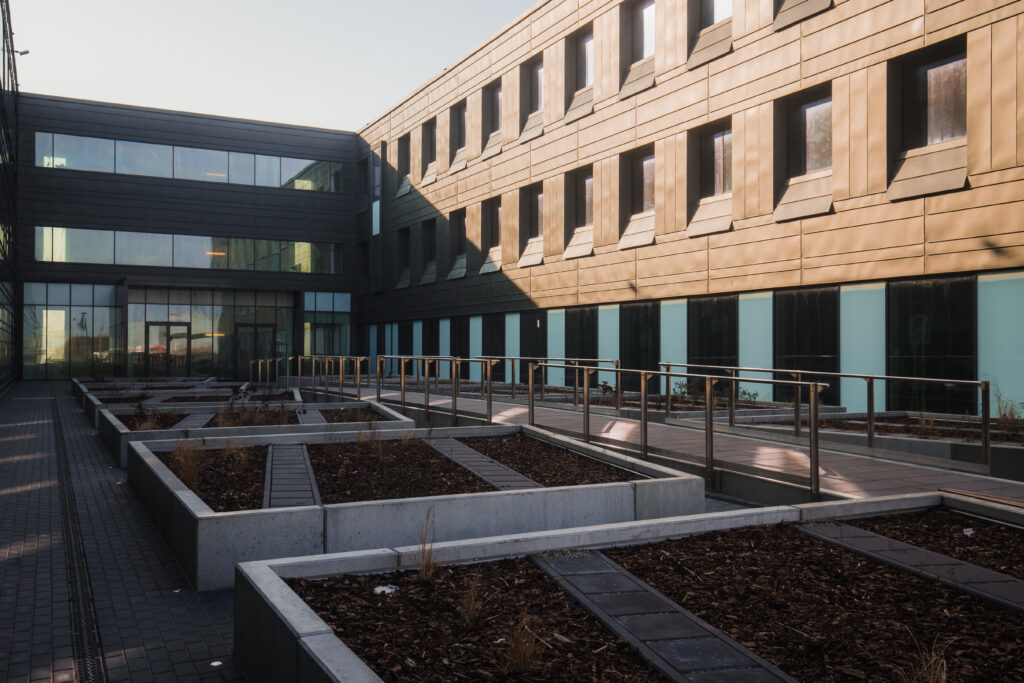 Polpharma ABCD - Production and Logistics Centerview
 Conversion of a Warehouse C into a Biotechnology Process Development and Optimization Areaview
 Technical Maintenance Depotview
 The Prof. H. Koprowski Gdańsk Science and Technology Park, Buildings A, Bview