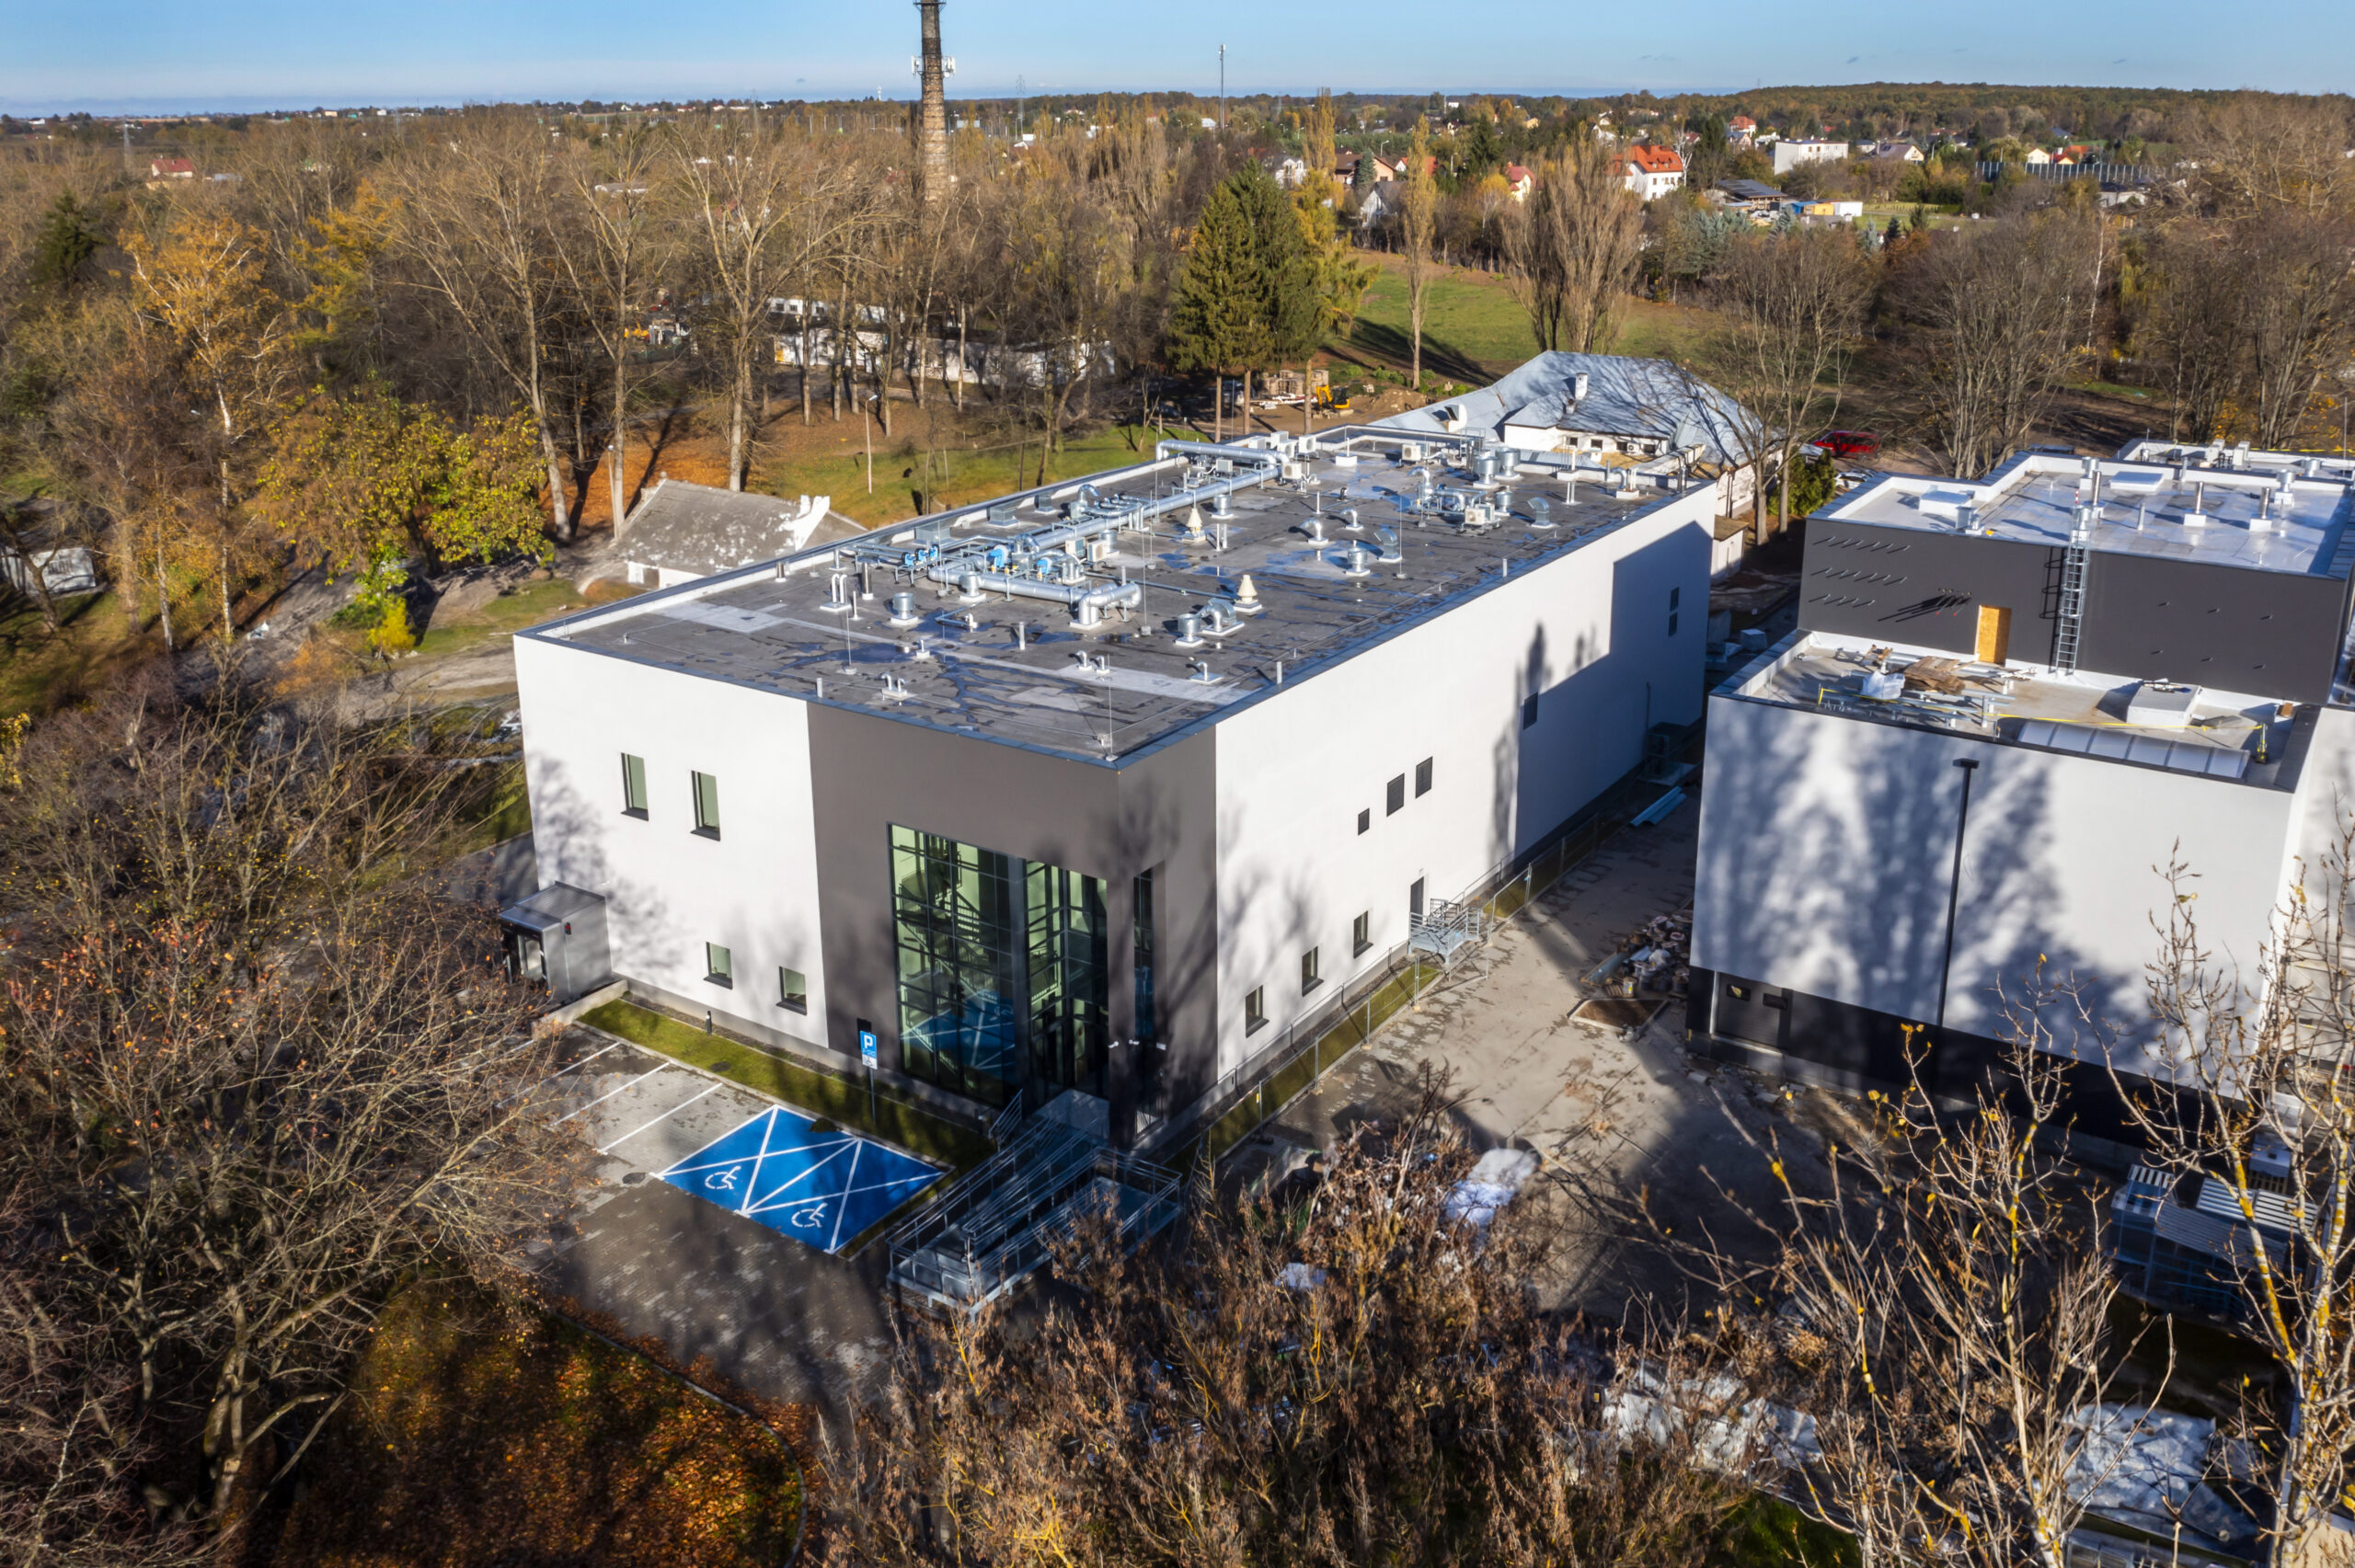
Research & Development Center
A State-of-the-Art Center for Biotechnology Development
Key data:
- Location: Lublin, Poland
- Client: SYNTHAVERSE SPÓŁKA AKCYJNA
- General Contractor: KARMAR S.A.
- Completion: 2024
- Gross Floor Area: 2,766.5 m²
- Usable Floor Area: 2,531.14 m²
- Building Footprint: 1,369.23 m²
- Building Volume: 15,650.30 m³
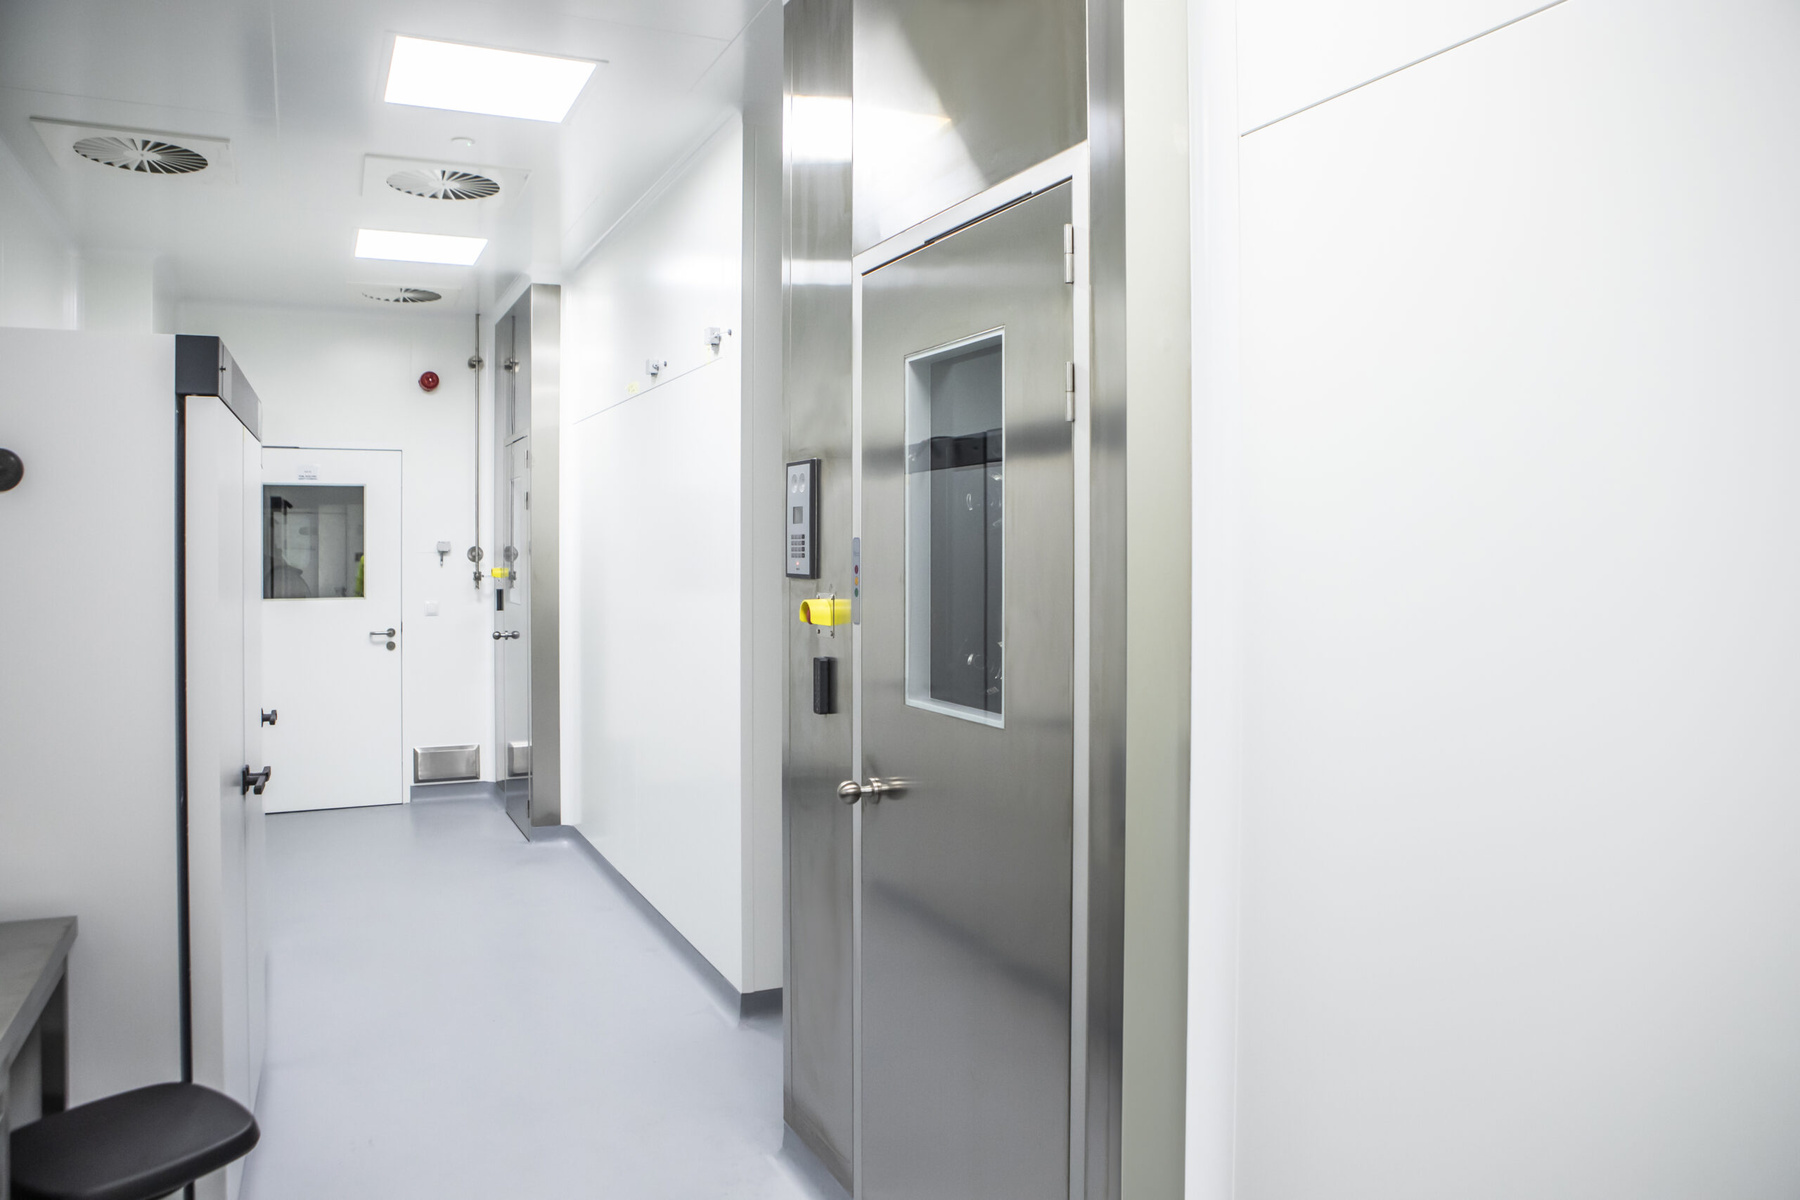
- Cleanroom Classifications: A, B, C, D, as well as black and grey areas
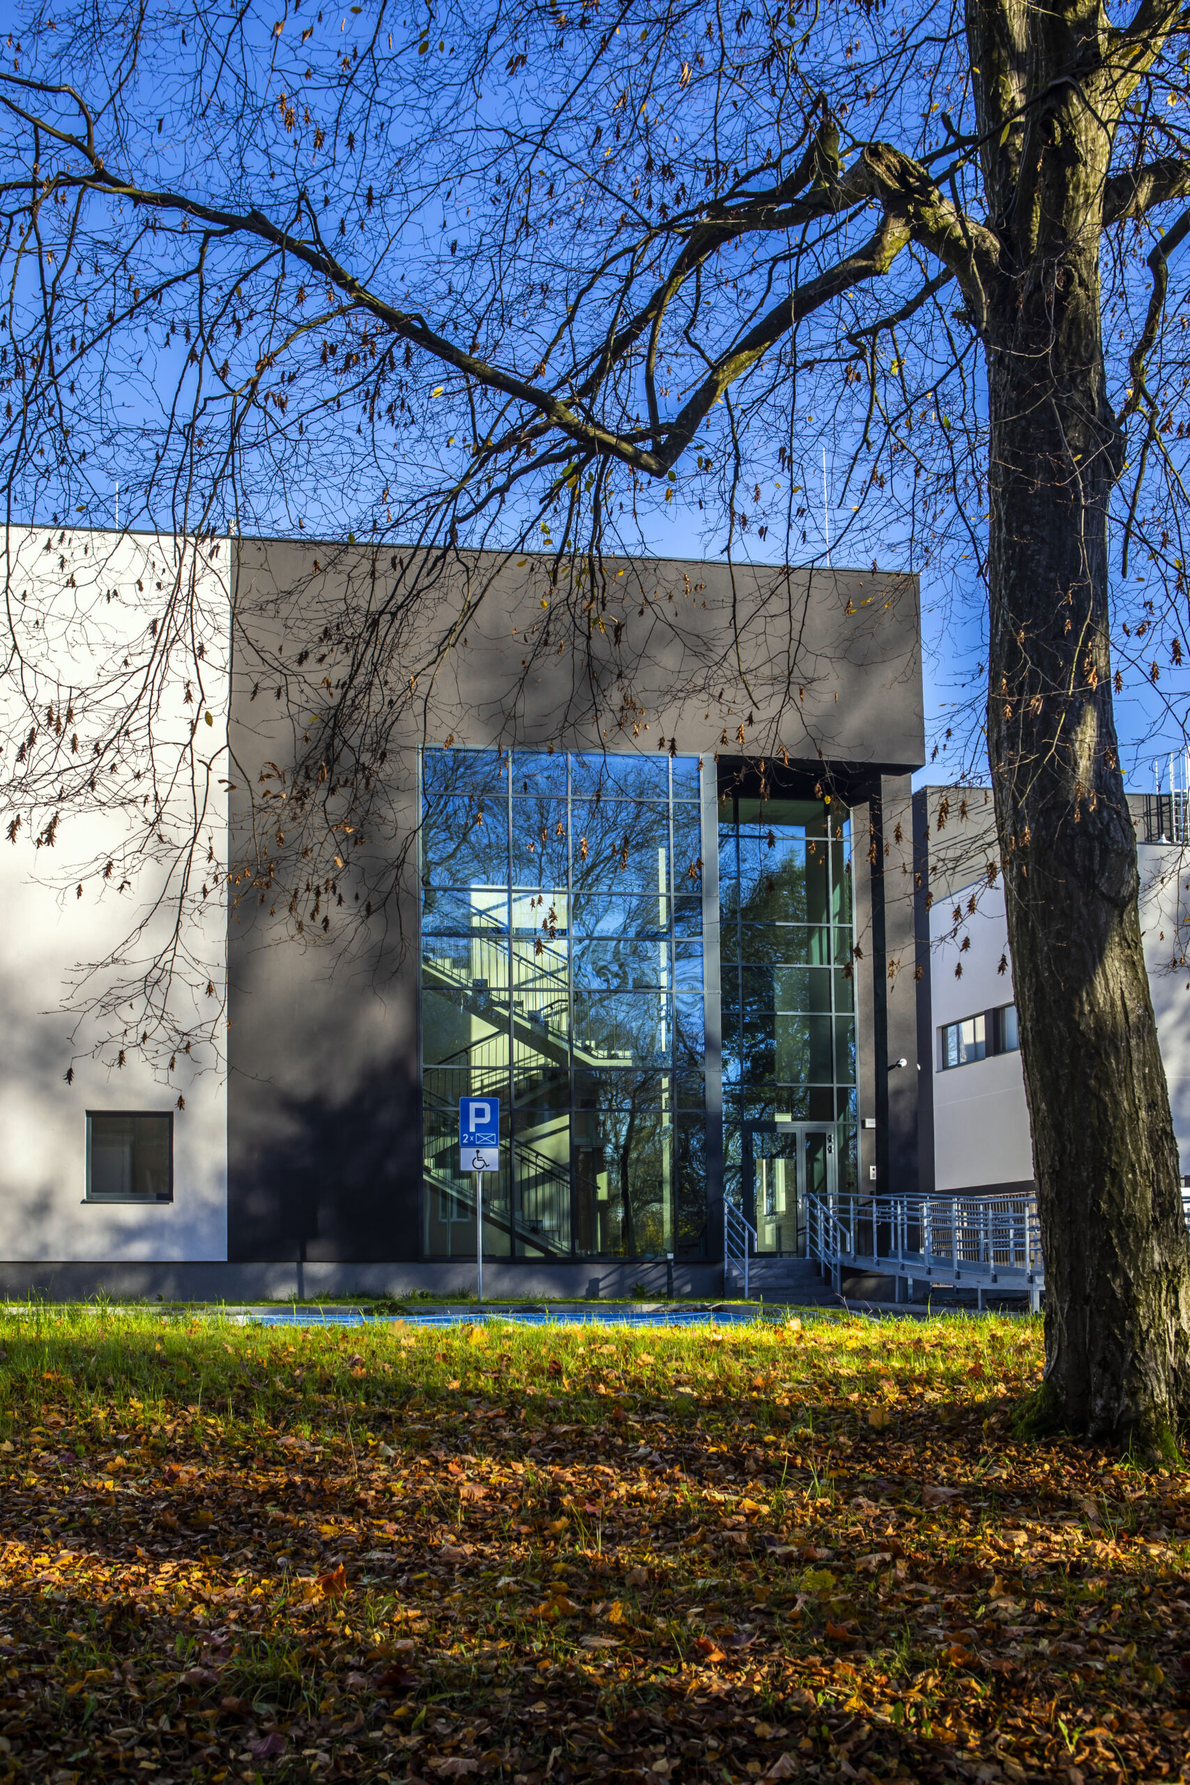
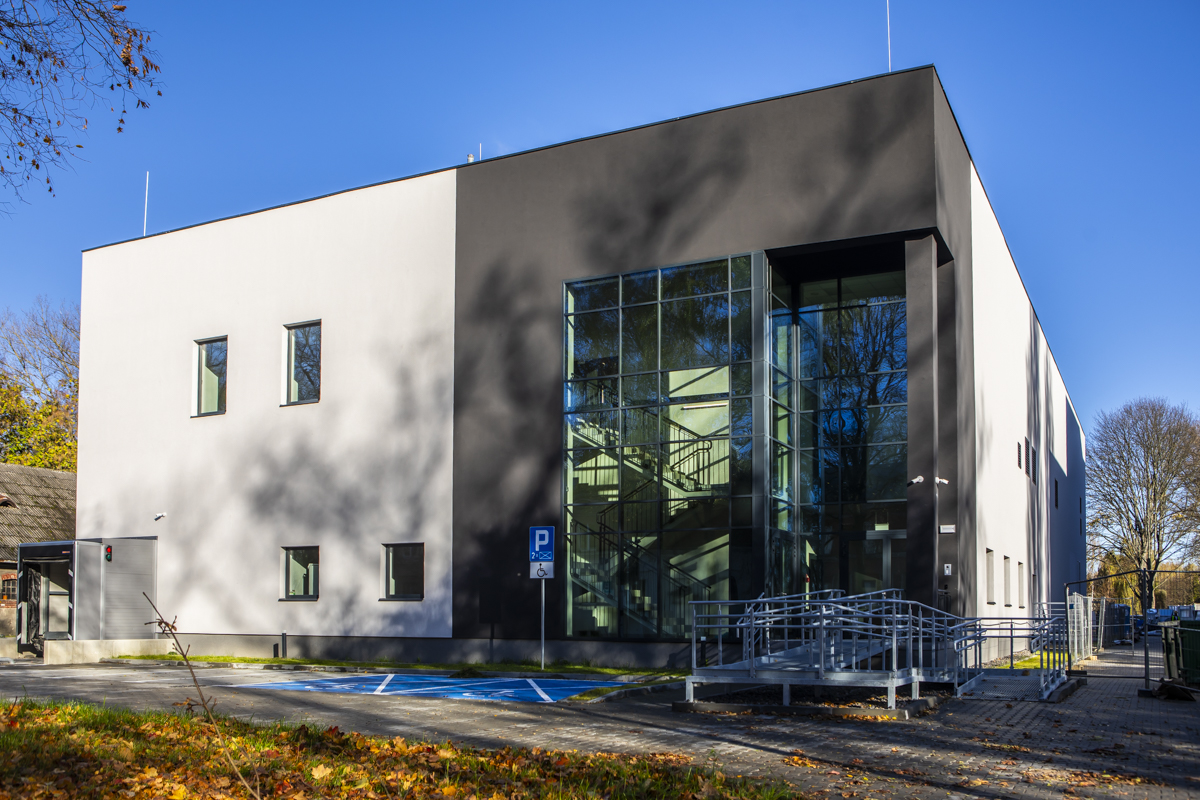
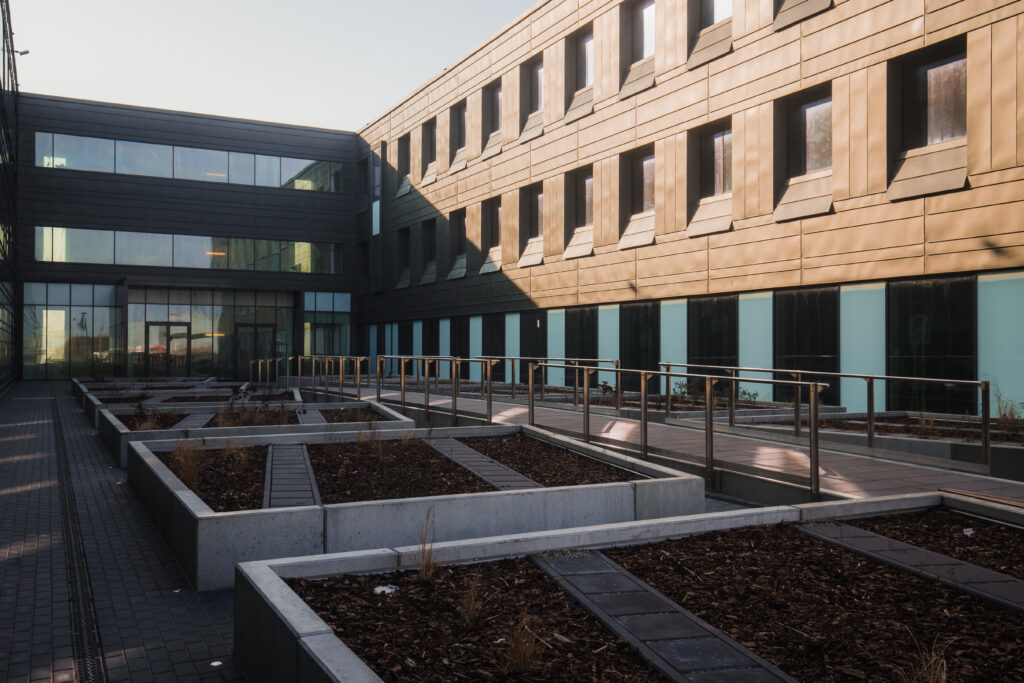
KARMAR delivered the construction of a research and development building for SYNTHAVERSE SPÓŁKA AKCYJNA as part of the ONKO BCG Biotechnology Innovation Center in Lublin. The facility was designed as a highly specialized pharmaceutical infrastructure dedicated to research activities and the testing of new technological processes used in drug manufacturing.
The investment was classified as a Category 5 building complexity project, covering facilities with exceptionally demanding functional, technical and technological requirements. The scope of KARMAR’s work included the preparation of detailed design and workshop documentation, comprehensive construction works, and turnkey delivery of the facility.
Advanced Infrastructure for the Life Science Sector
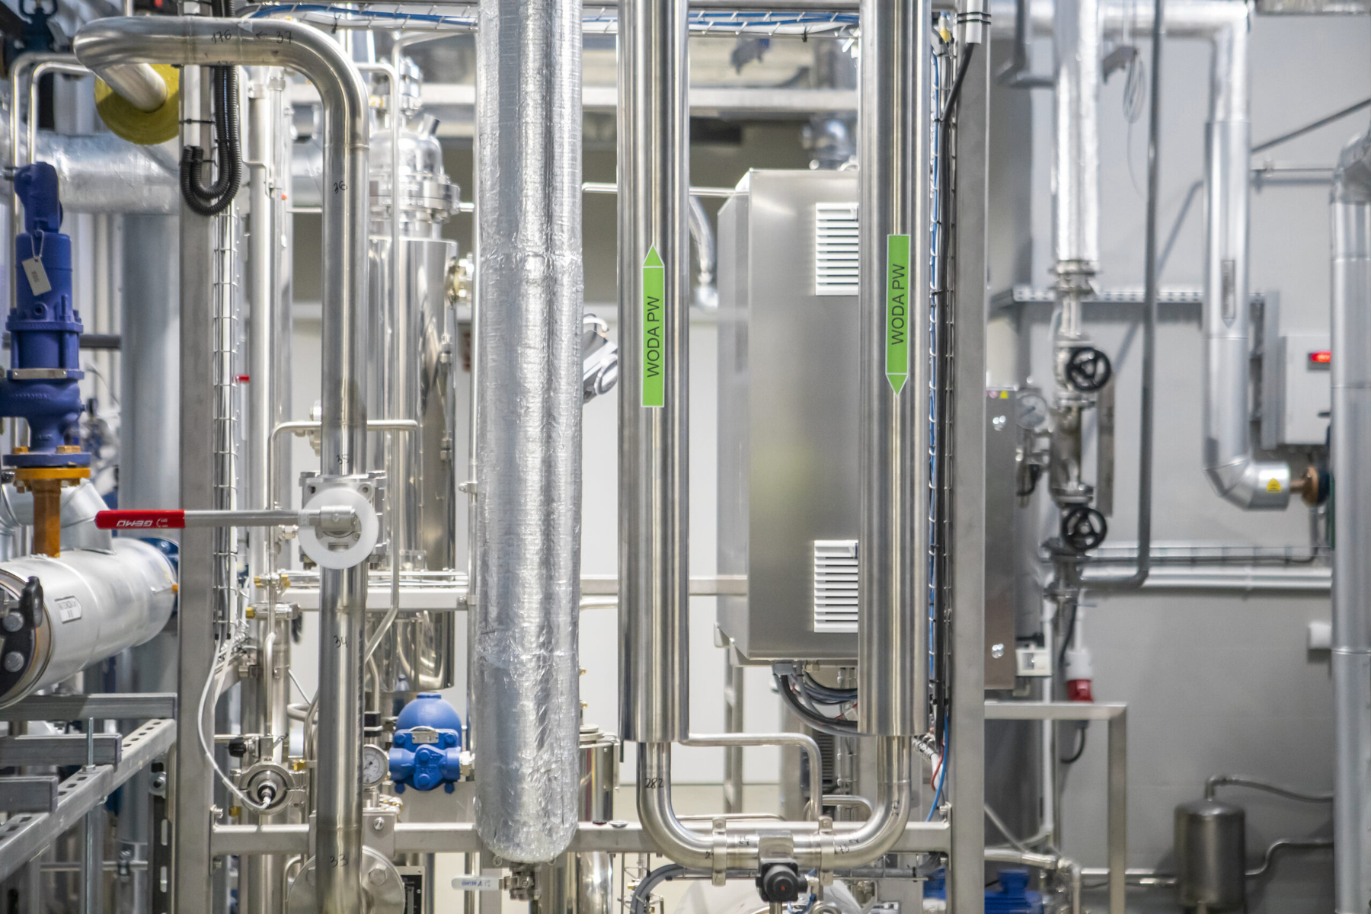
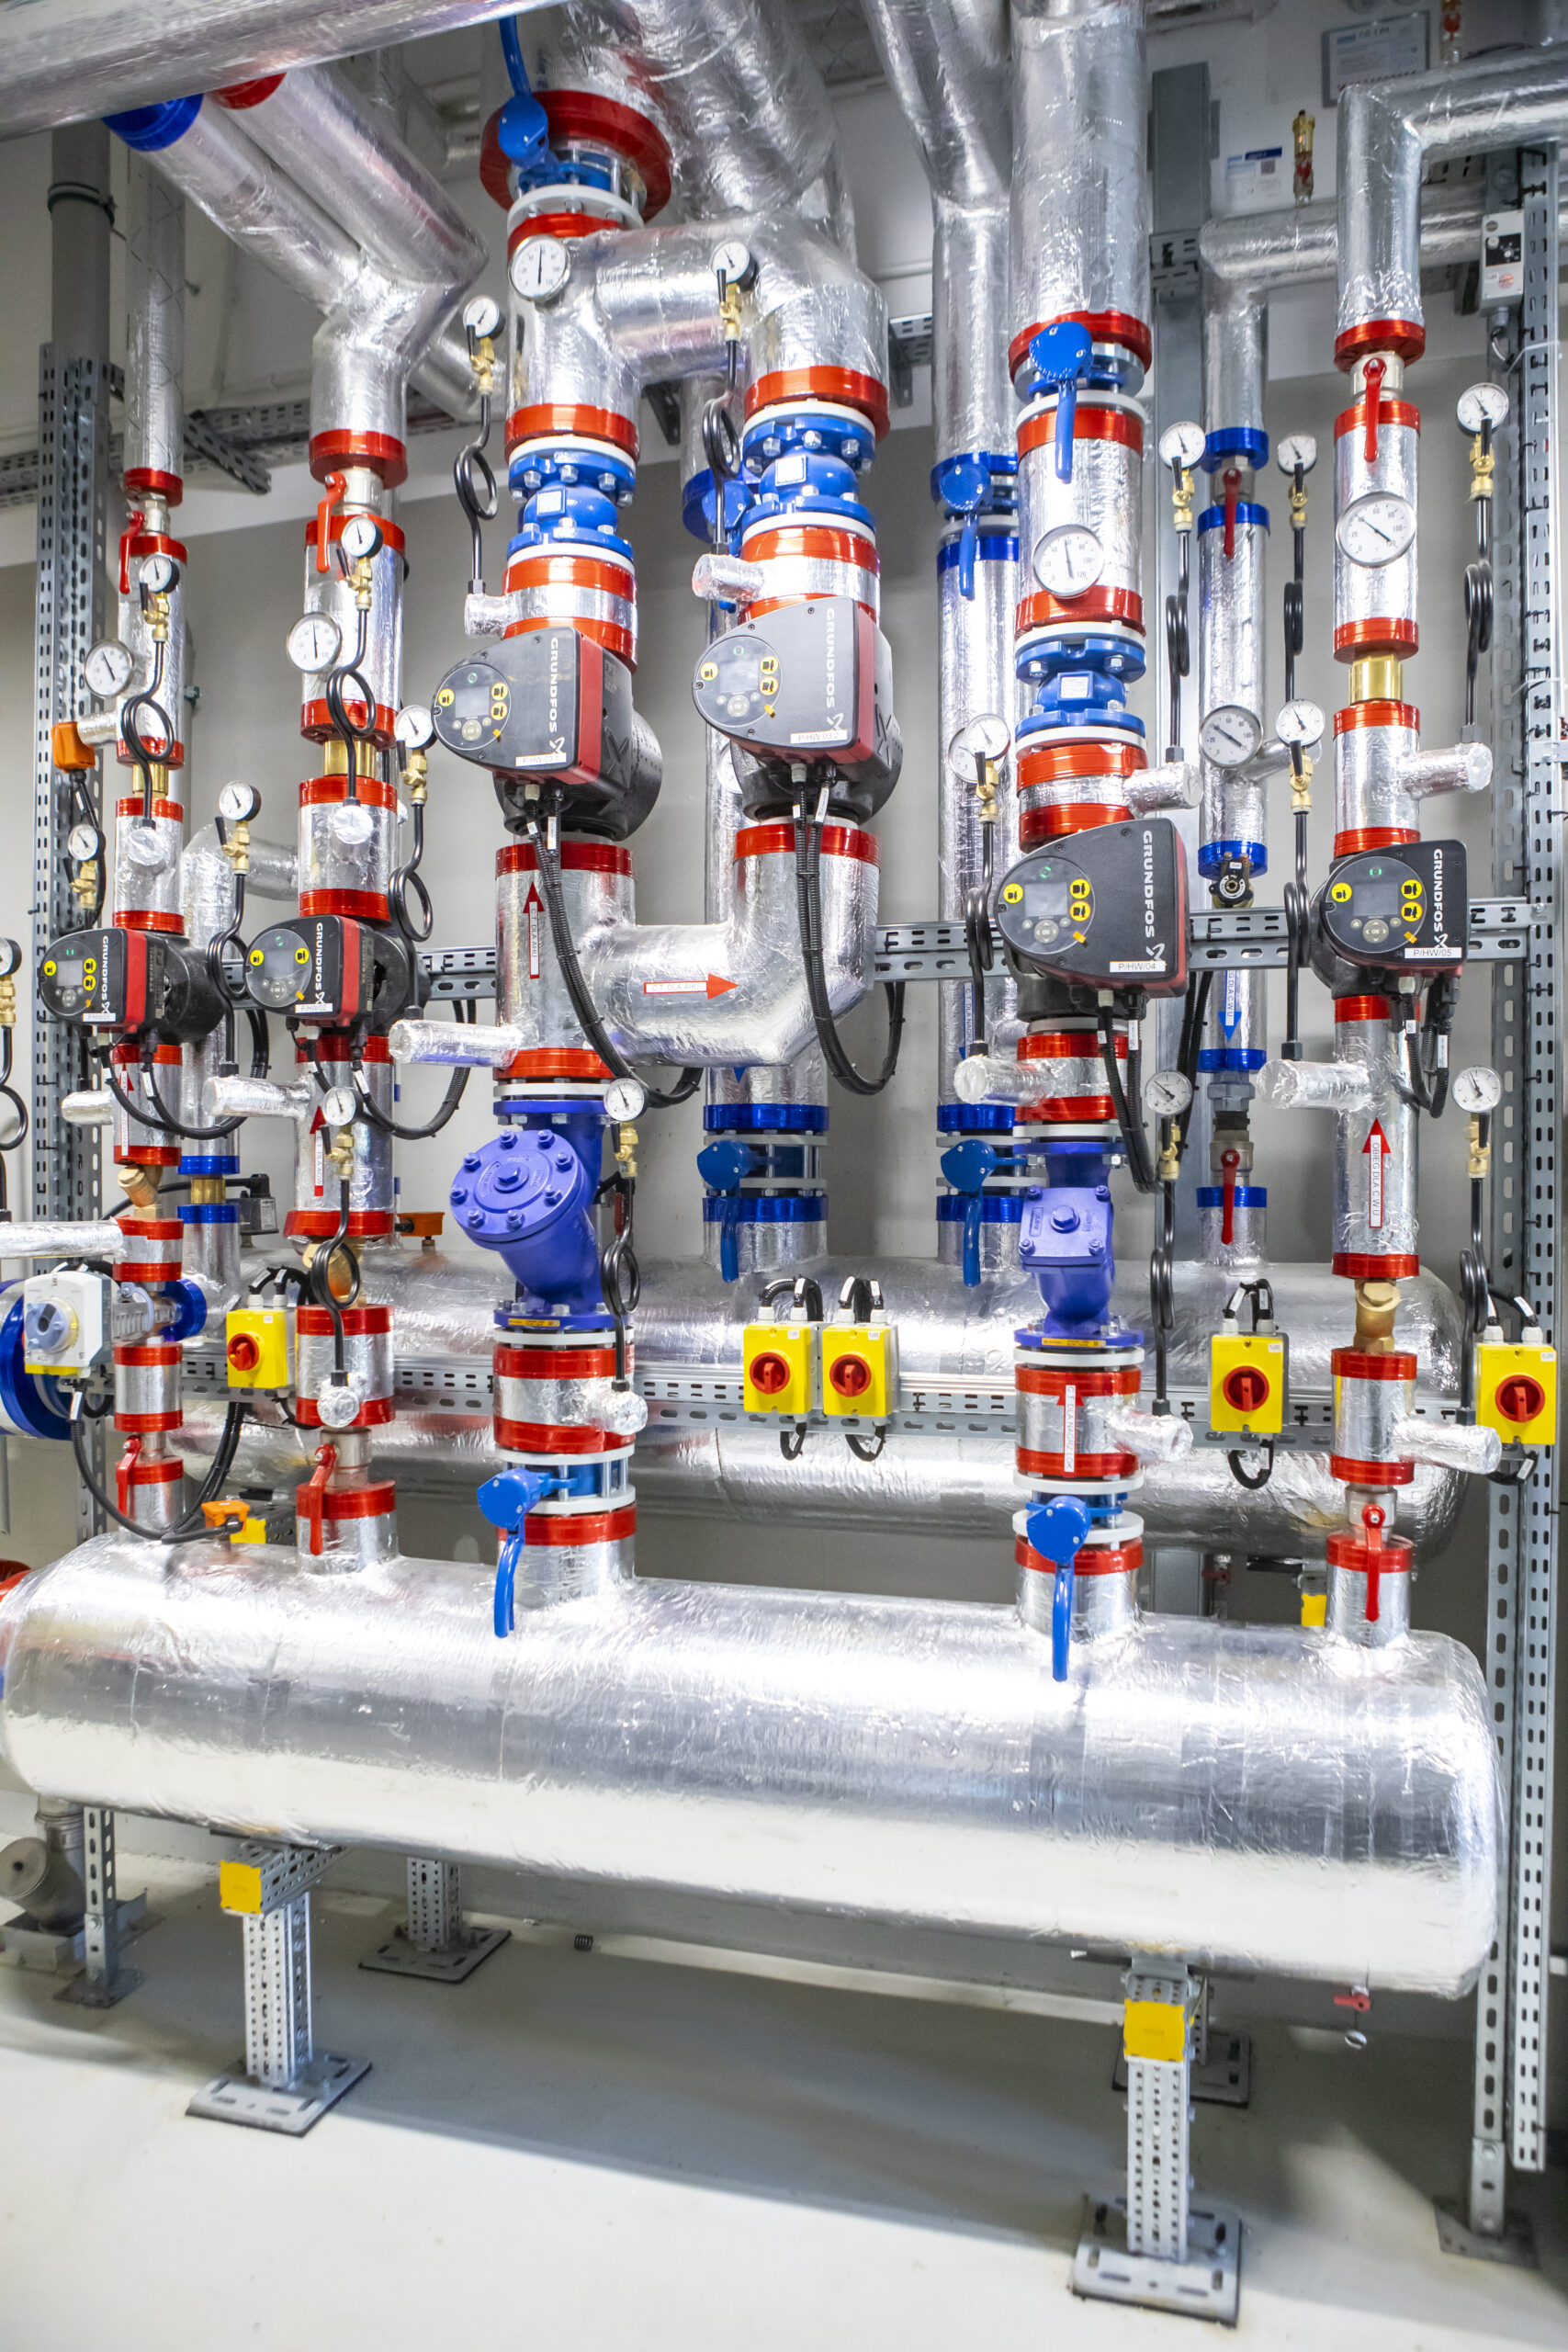
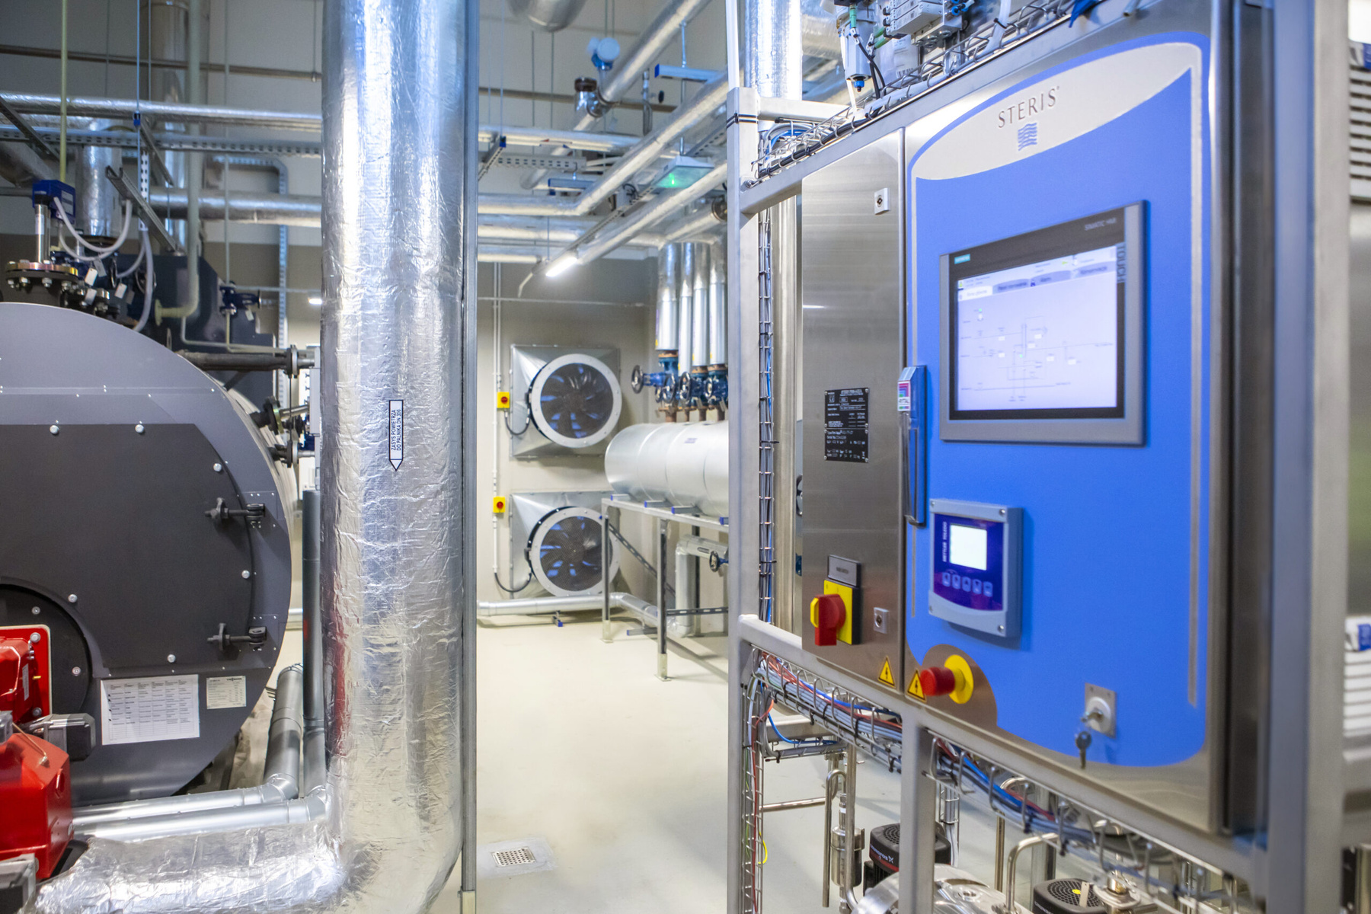
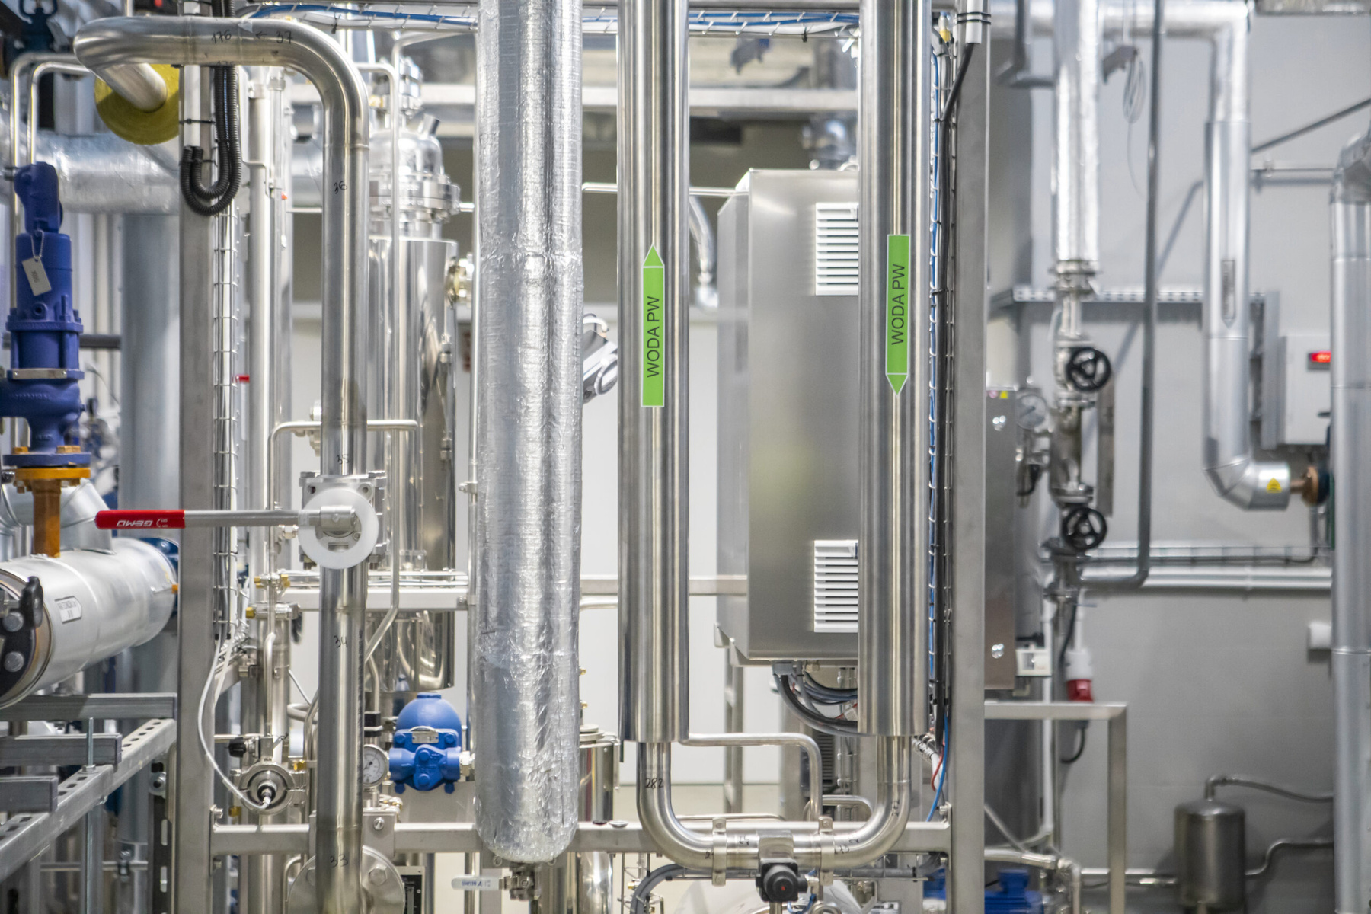
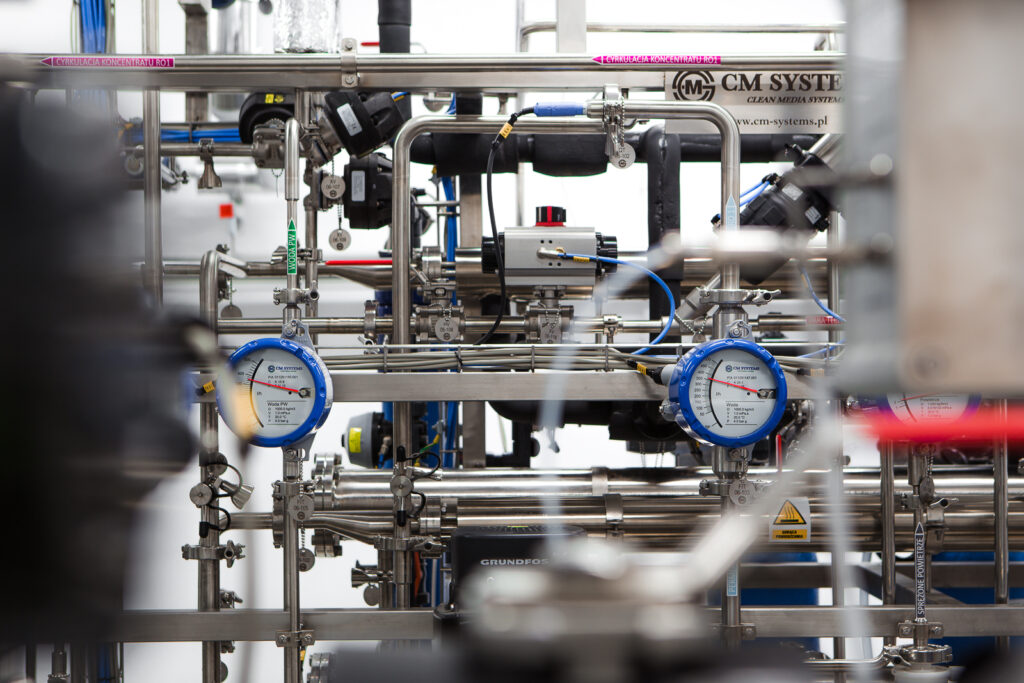
The building incorporates solutions meeting the highest standards of the pharmaceutical and biotechnology industries, including specialized cleanroom environments, cold storage facilities, and extensive process and utility installations. The facility was equipped with purified water (PW), water for injection (WFI), clean steam systems, compressed air, gaseous nitrogen, and advanced HVAC systems. Additional systems implemented as part of the project include BMS, RMS and CMAS platforms, enabling continuous monitoring and control of critical environmental parameters. A key element of the project was the execution of DQ, IQ and OQ qualification and validation processes for installations and cleanroom areas in accordance with GMP requirements, confirming the facility’s readiness for research, development and technology-testing activities. The building also includes specialized technical infrastructure such as pharmaceutical cleanrooms, refrigeration areas, process utility systems, gas detection systems, access control, CCTV, fire detection and alarm systems, airlock automation, and extensive site development works, including road infrastructure, utilities and landscaping. The Synthaverse Research & Development Center is an example of an advanced life science investment that combines cutting-edge technologies, specialized laboratory infrastructure and the highest quality standards required for the development and testing of innovative pharmaceutical products.
Gallery
Other projects
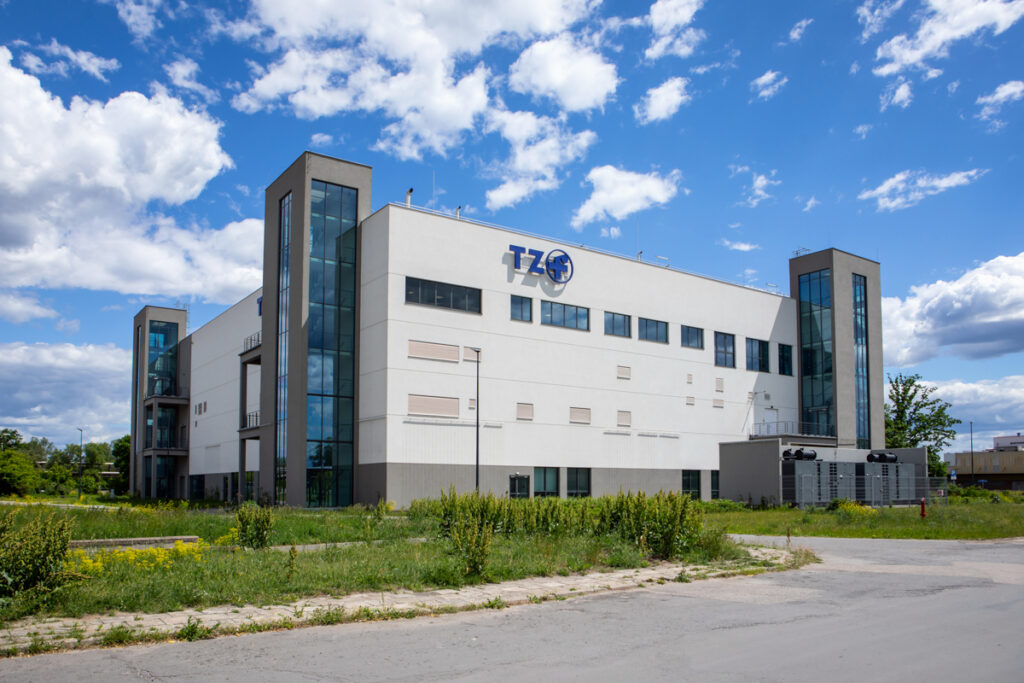 TZF Polfa – Sterile Dosage Forms Manufacturing Facility and Research & Development Laboratoriesview
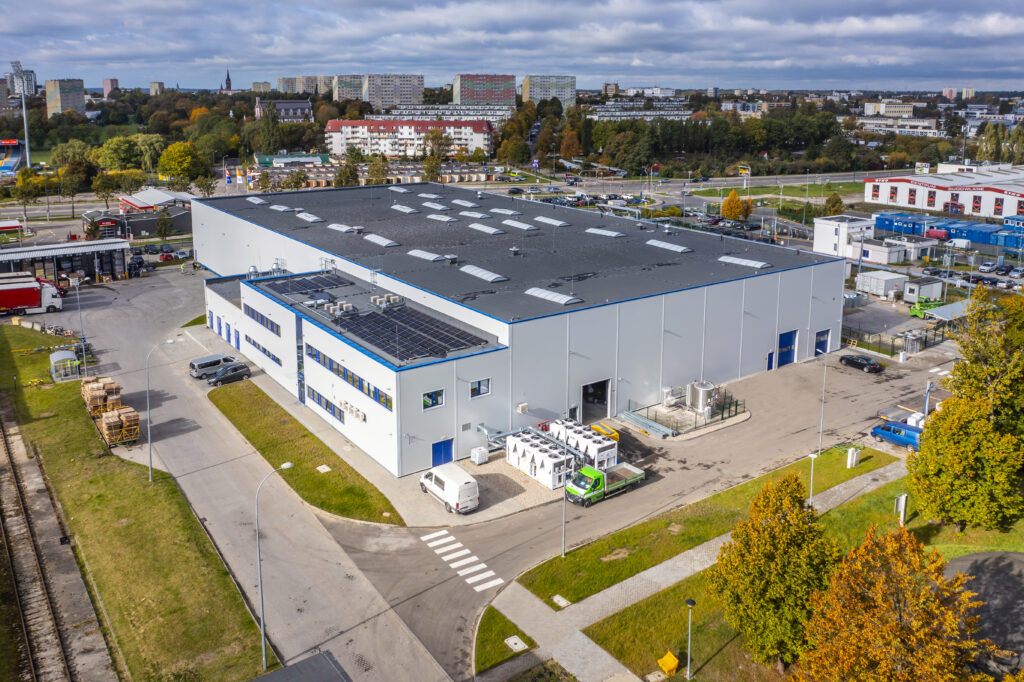 New Tire Testing Hall and Michelin Laboratory Expansionview
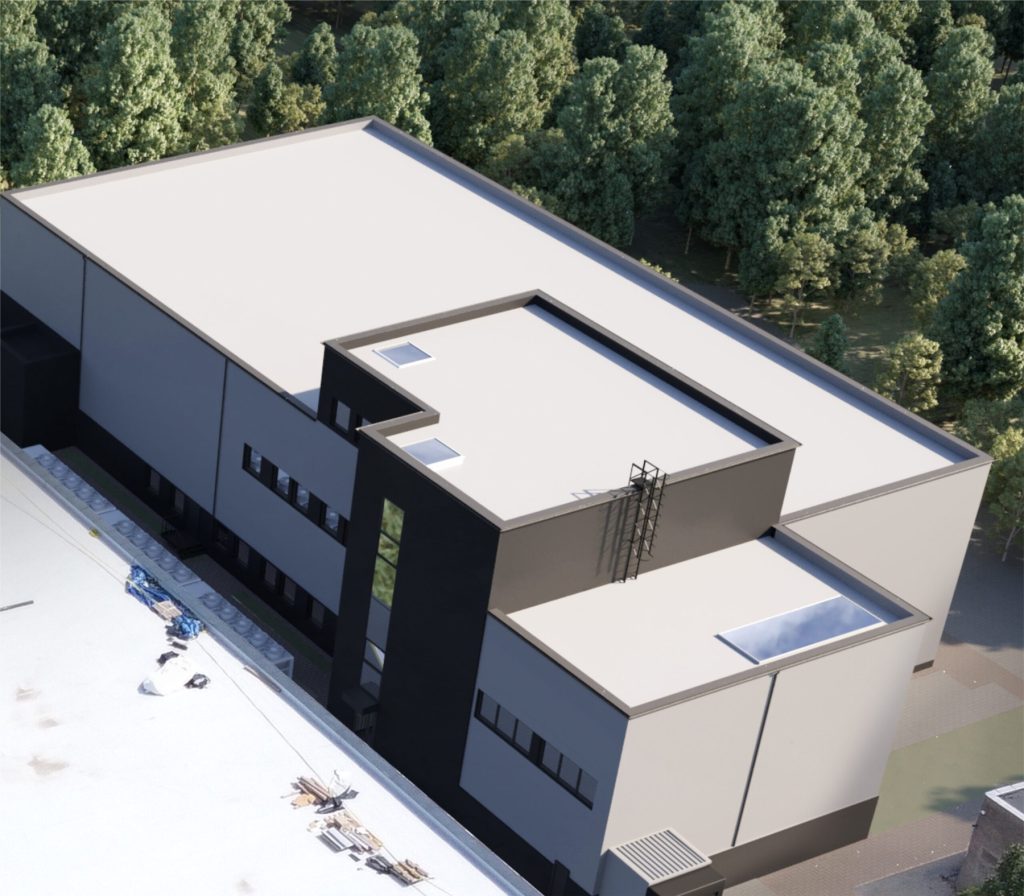 ONCO BCG Drug Manufacturing Plantview
 Przebudowa laboratorium Polpharma Biologicview
 Modernization of the CDMO Facility of Mabion S.A.view
 Polpharma II - Reconstruction and Adaptation of R&D and Production Areasview
 Alstom Konstal Test and Acceptance Hallview
 Polpharma ABCD - Production and Logistics Centerview
 Conversion of a Warehouse C into a Biotechnology Process Development and Optimization Areaview
 Technical Maintenance Depotview
 The Prof. H. Koprowski Gdańsk Science and Technology Park, Buildings A, Bview