
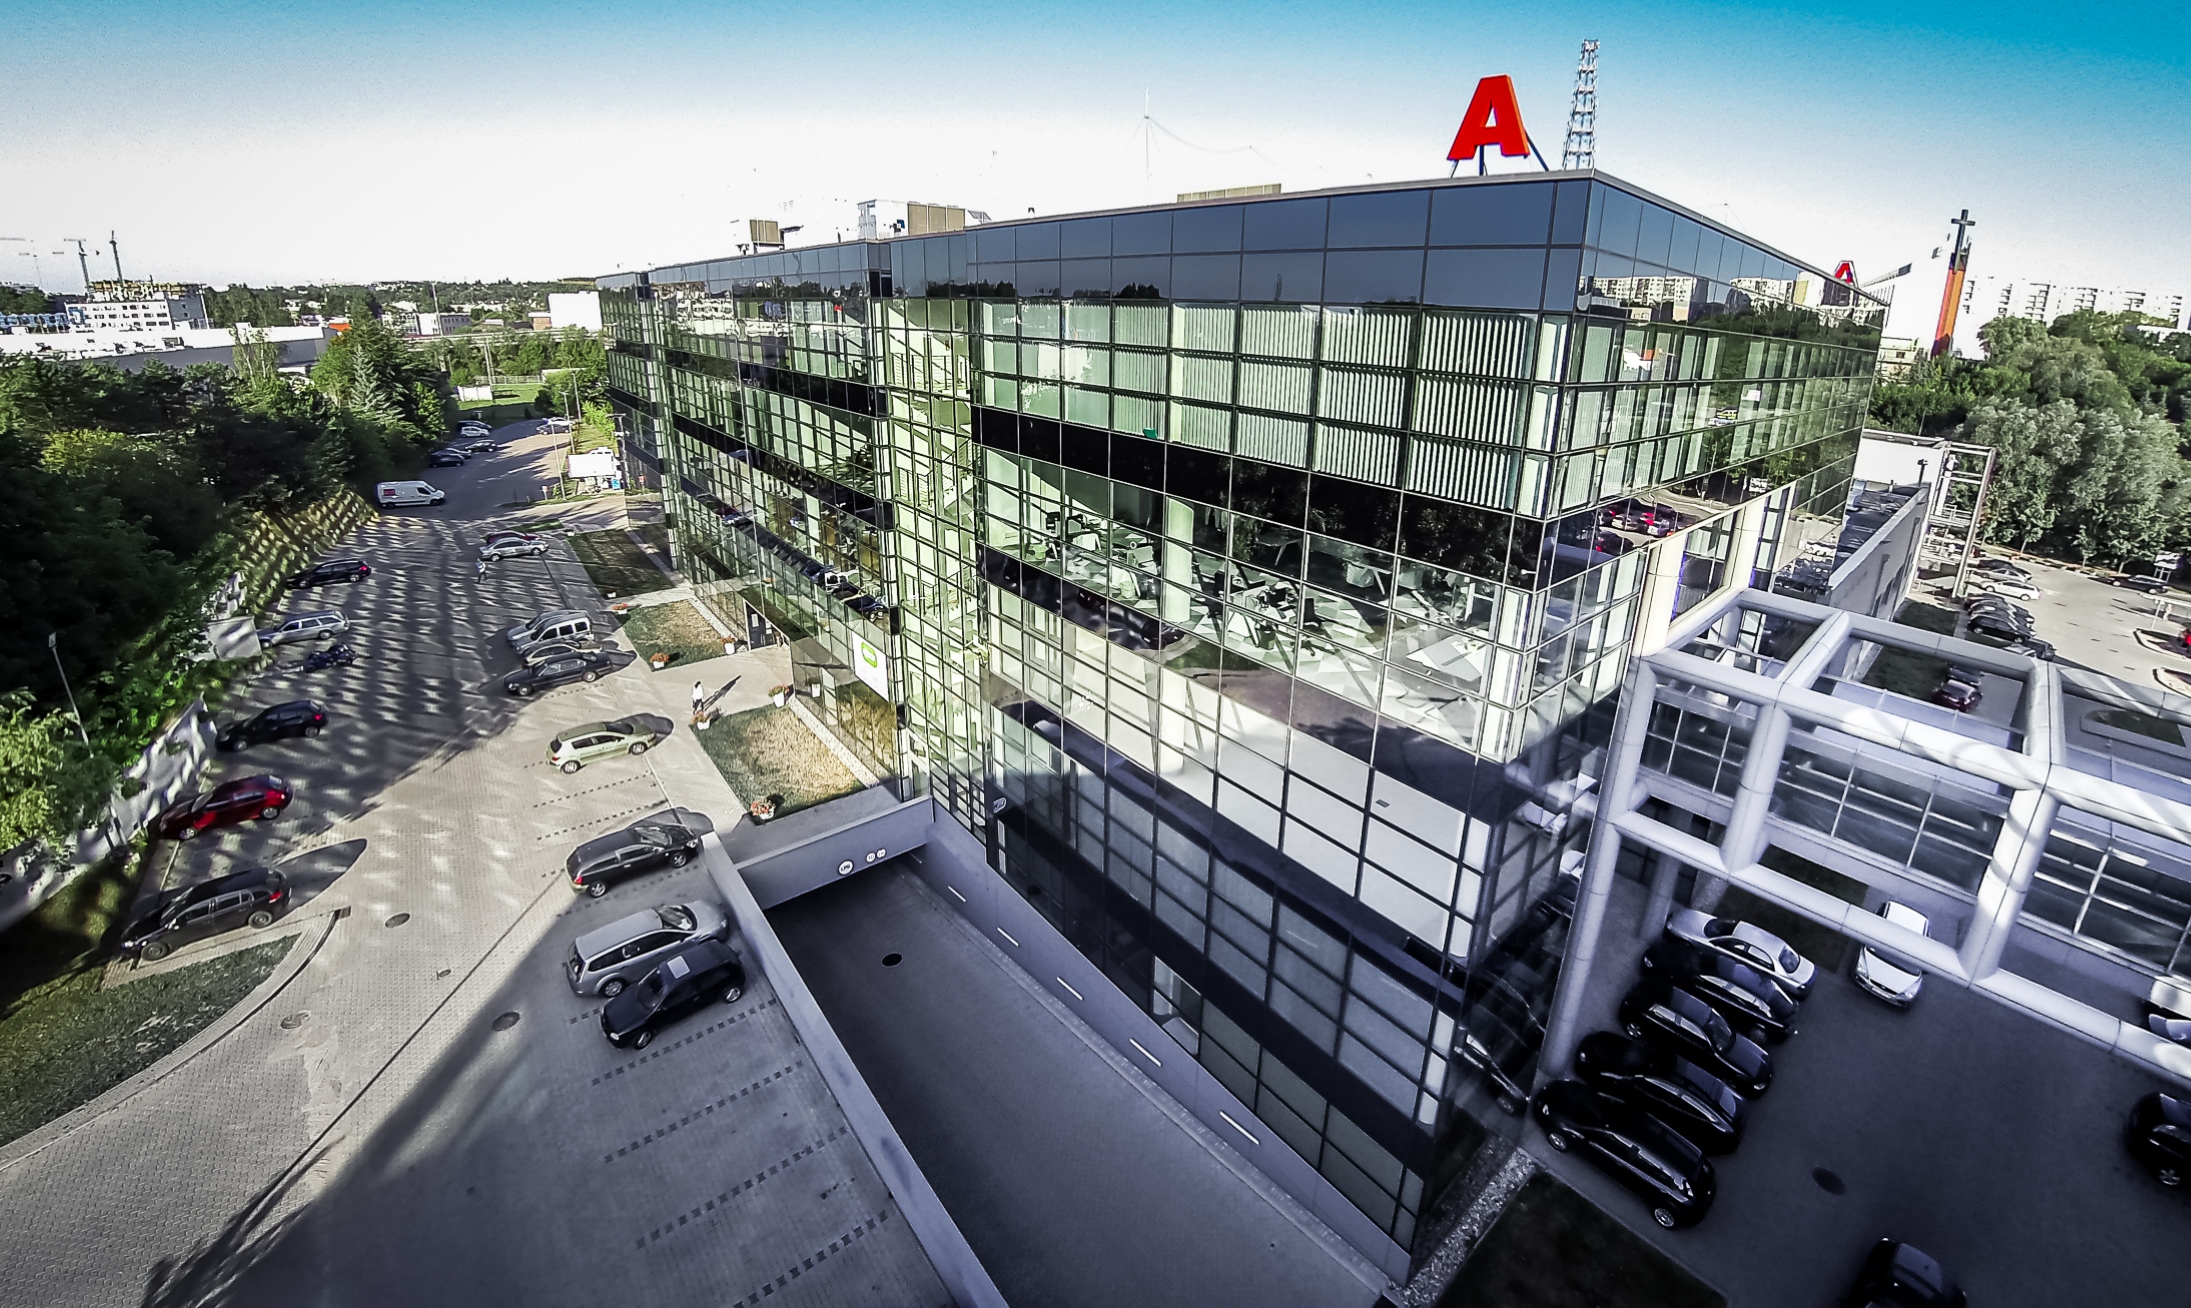
The Prof. H. Koprowski Gdańsk Science and Technology Park, Buildings A, B
Comprehensive project delivery
- Location: Gdańsk, 3 Trzy Lipy Street
- Client: Pomeranian Special Economic Zone Sp. z o.o.
- General Contractor: KARMAR S.A.
- Project Phase: Gdańsk Science and Technology Park – Phase III
- Project Duration: 2009–2014
Building A
- Gross Floor Area: 14,791 m²
- Usable Floor Area: 12,997 m²
- Building Footprint: 2,465 m²
- Building Volume: 60,430 m³
- Above-Ground Floors: 5
- Number of underground floors: 1
- Parking Spaces: 105
Building B
- Gross Floor Area: 15,346 m²
- Usable Floor Area: 12,929 m²
- Building Footprint: 2,337 m²
- Building Volume: 63,715 m³
- Above-Ground Floors: 6
- Number of underground floors: 1
- Parking Spaces: 93
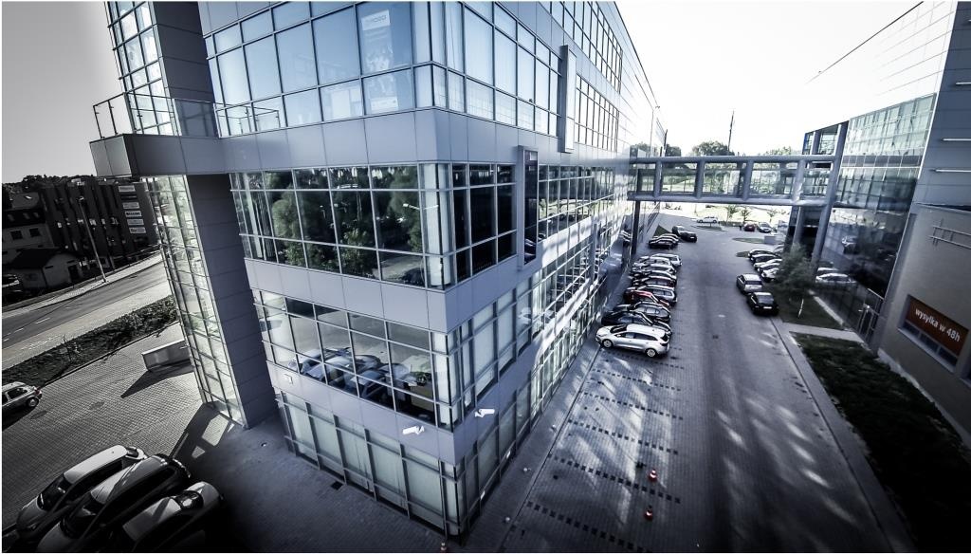
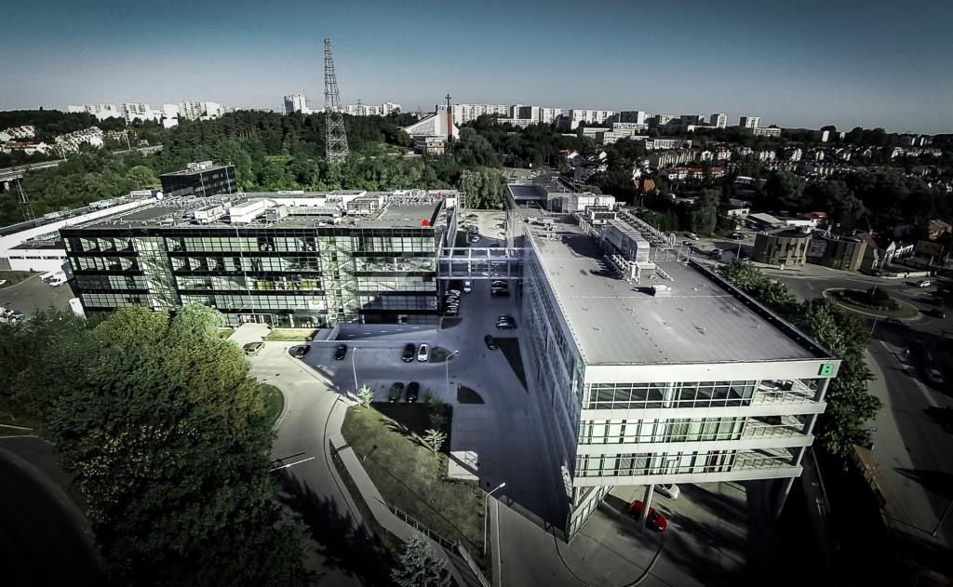
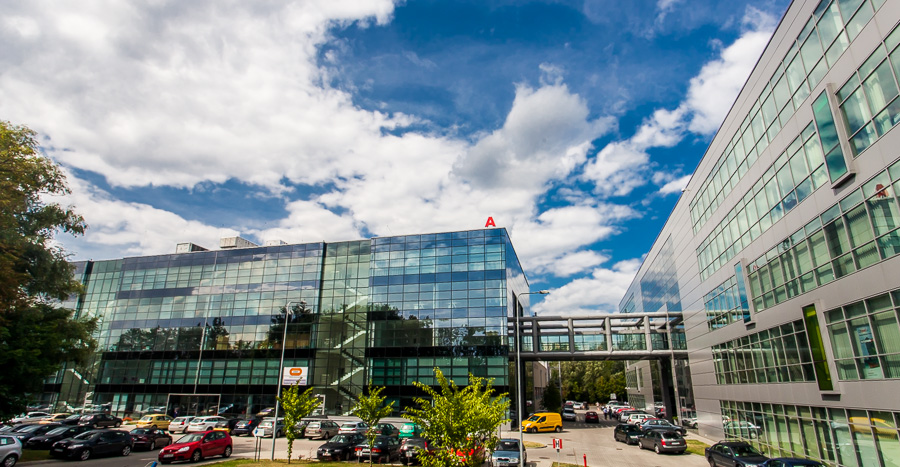
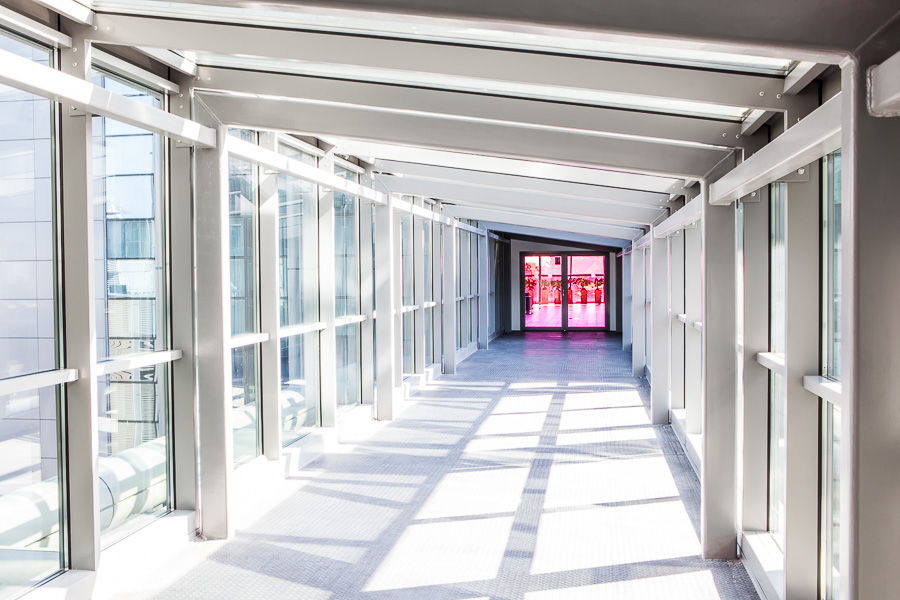
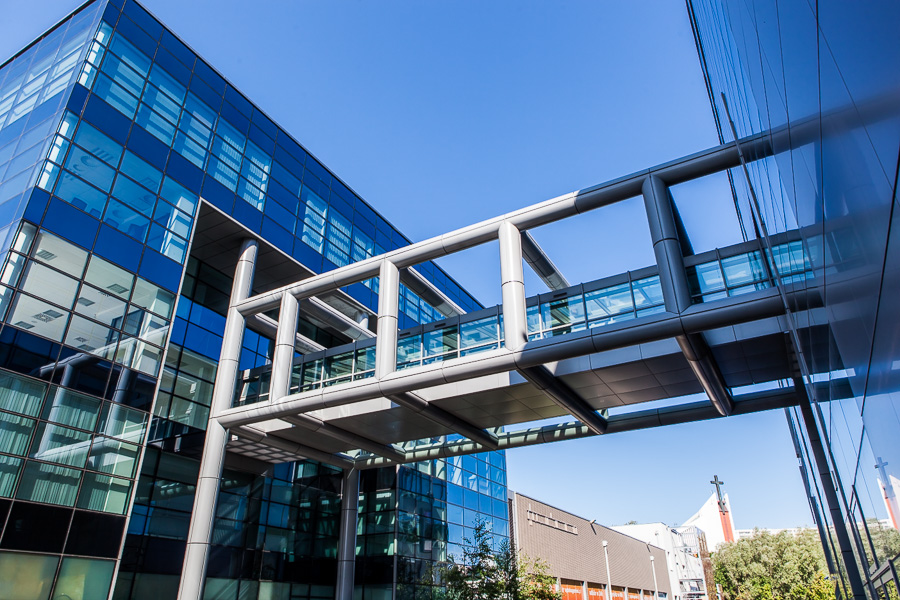
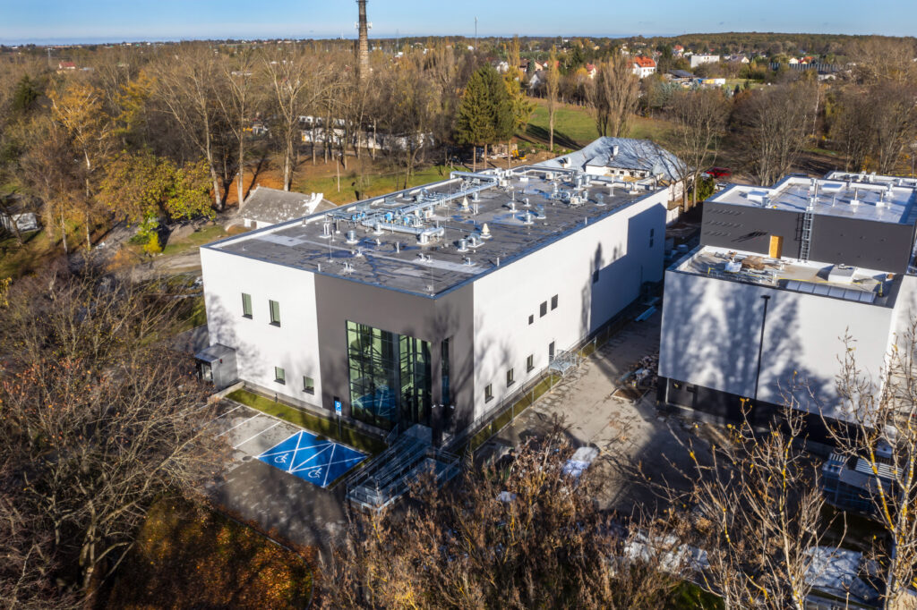
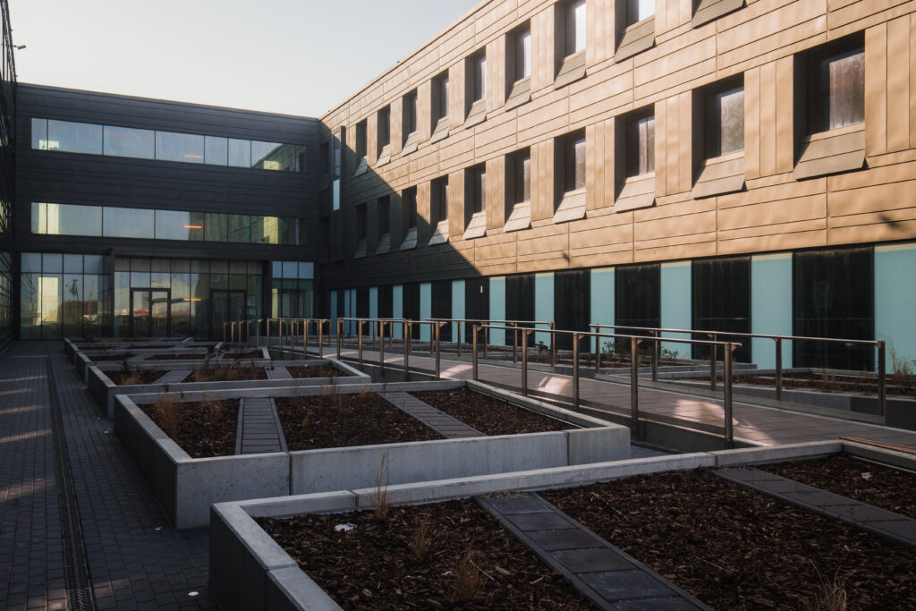
The Prof. Hilary Koprowski Gdańsk Science and Technology Park is one of Poland’s leading innovation hubs supporting entrepreneurship, research and the development of advanced technologies. KARMAR served as the General Contractor for Phase III of the park’s expansion, which included the construction of a laboratory-office building (Building A) and an office-technology building (Building B), together with underground parking facilities, internal installations and complete external infrastructure.
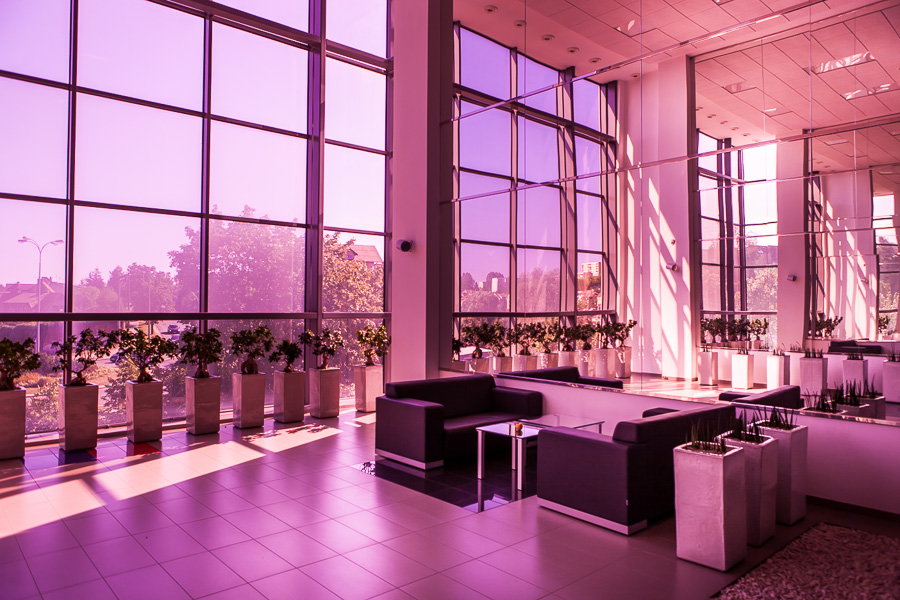
The completed development created a modern environment for companies and institutions operating in biotechnology, information technology, energy and research & development. Today, the Park hosts technology companies, research laboratories, production facilities and a business incubator supporting the growth of innovative ventures.
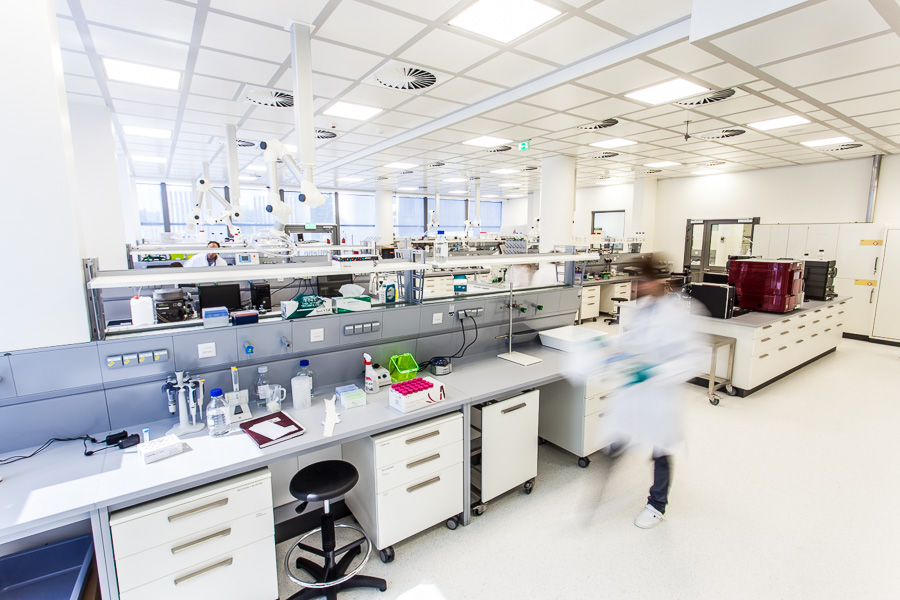
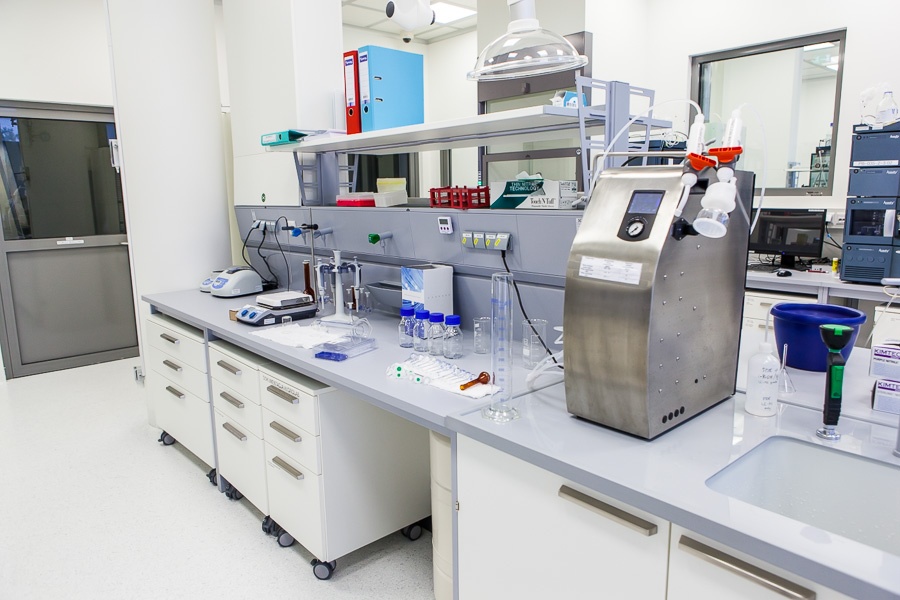
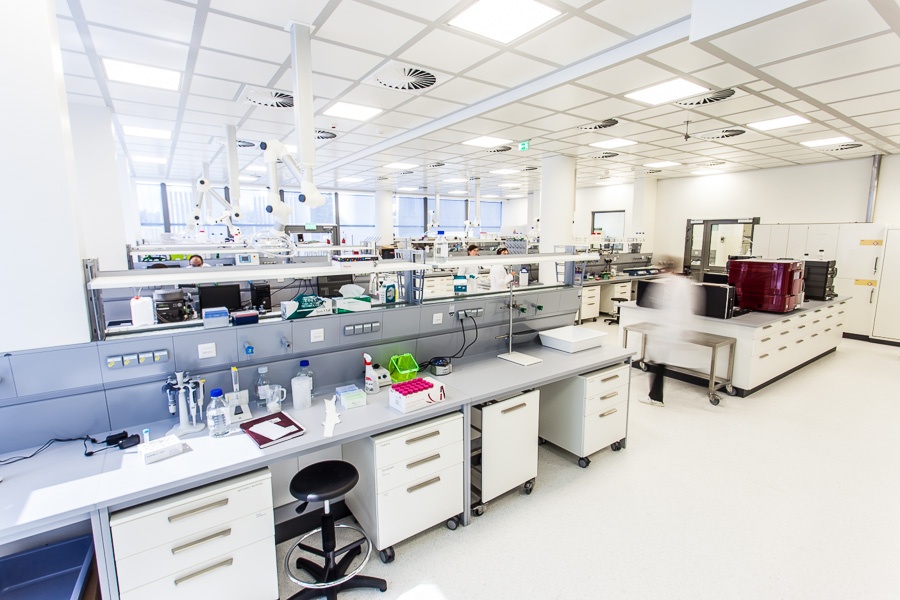
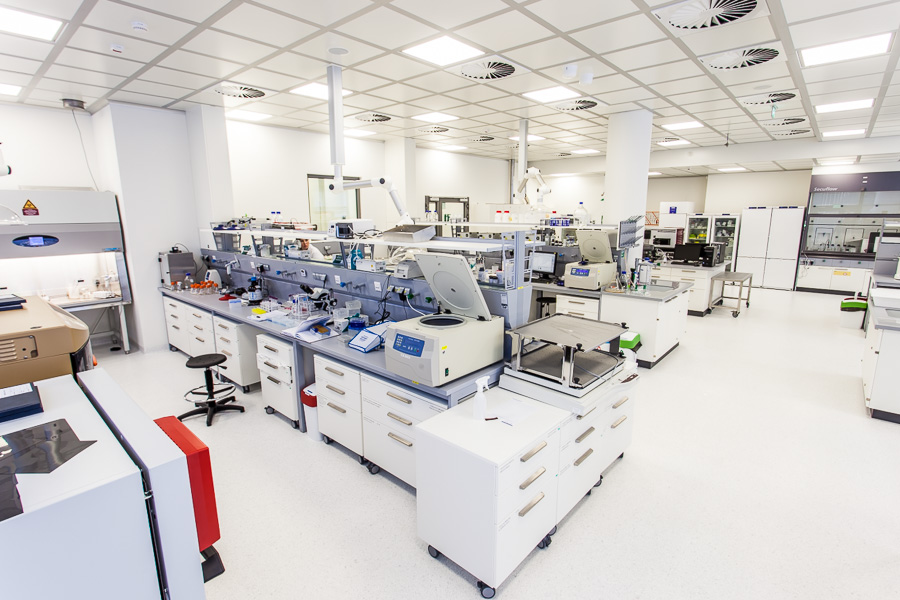
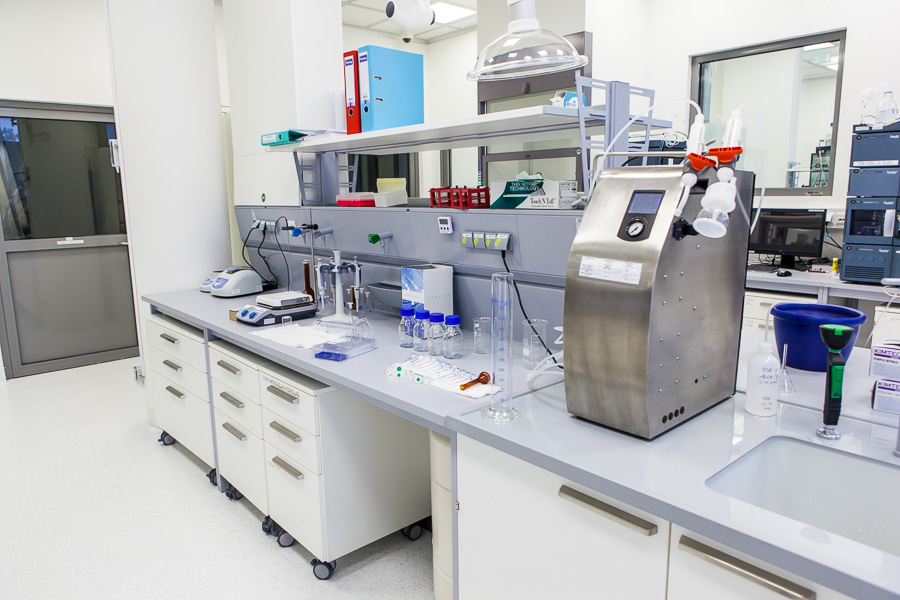
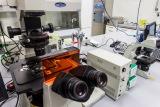
Building A plays a particularly important role within the complex, housing advanced biotechnology laboratories including the Polpharma Biologics Laboratory with cleanroom classifications A, B, C and D, the Cell Therapy and Tissue Preparation for Transplantation Laboratory, the Molecular Research Laboratory, the Environmental Protection Laboratory and the Hilary Koprowski Institute. The total laboratory area exceeds 3,700 m².
Modern & Efficient Solutions
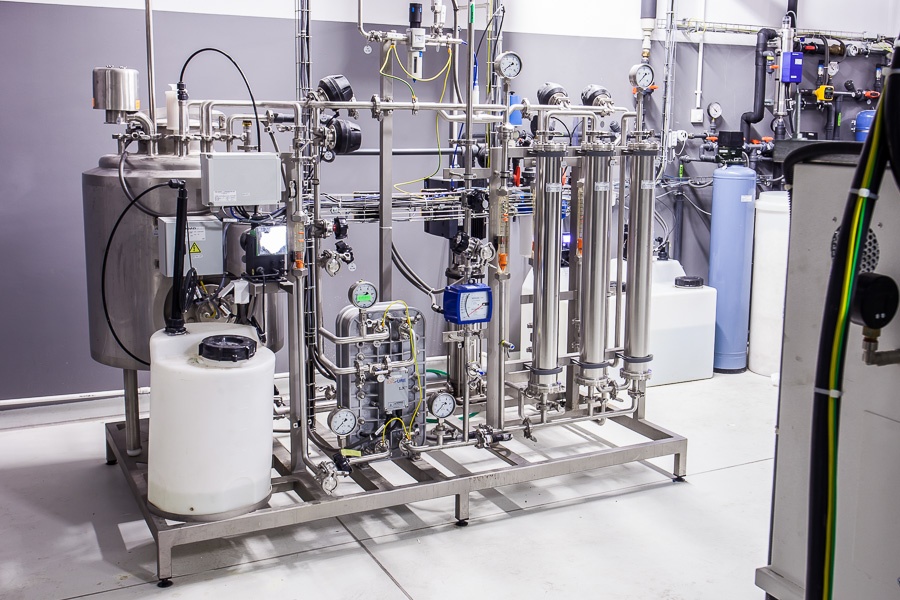
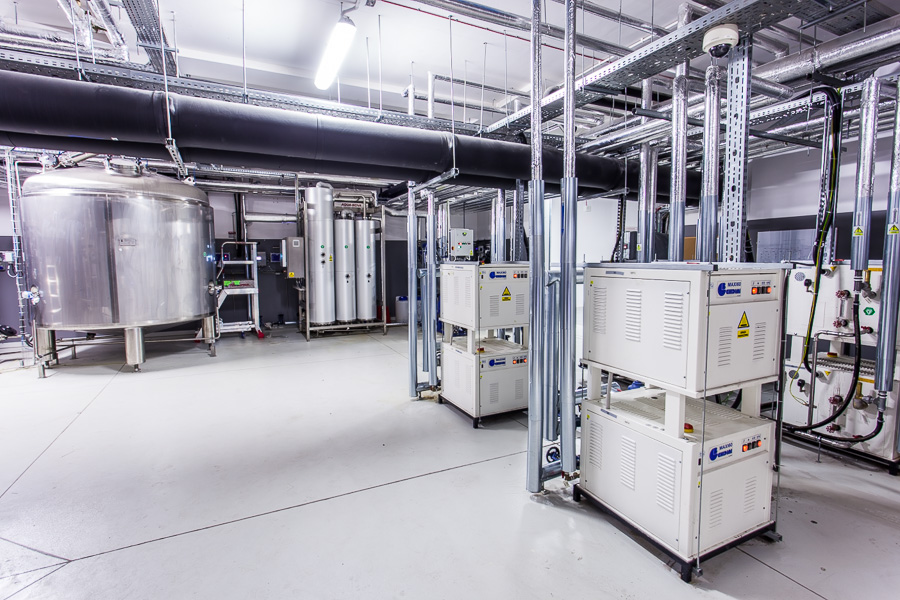
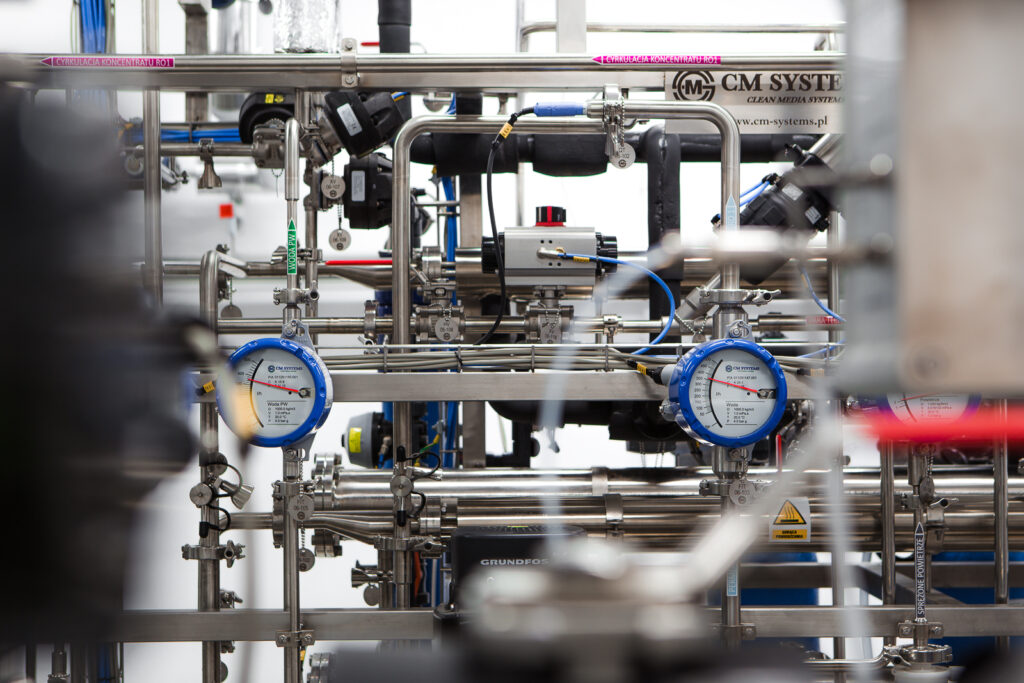
Due to the highly specialized nature of the activities carried out within the Park, the project required advanced laboratory infrastructure and the implementation of sophisticated technical systems. The facilities were equipped with clean utility installations, including Purified Water (PW), Water for Injection (WFI), Clean Steam (PS) and laboratory gas systems, all delivered together with comprehensive qualification and validation procedures.
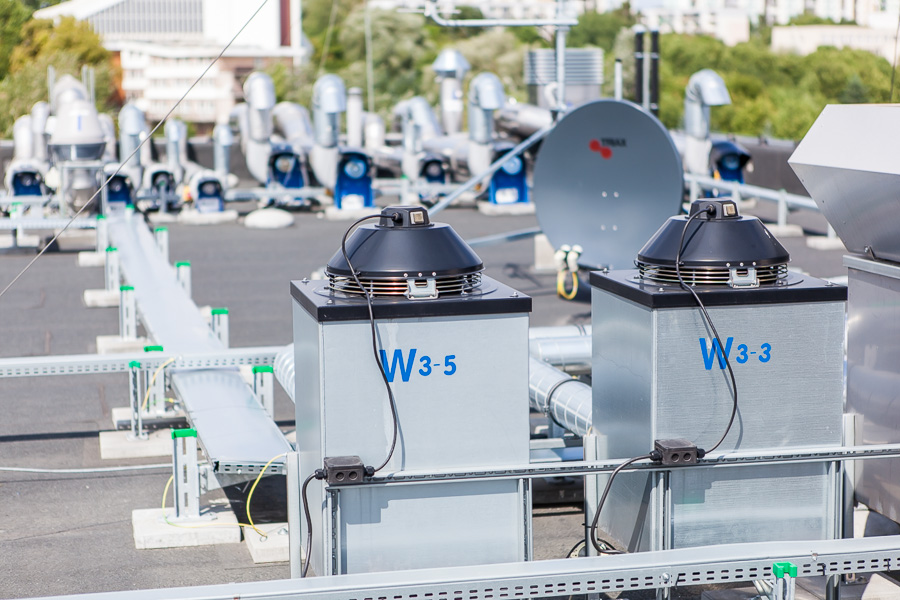
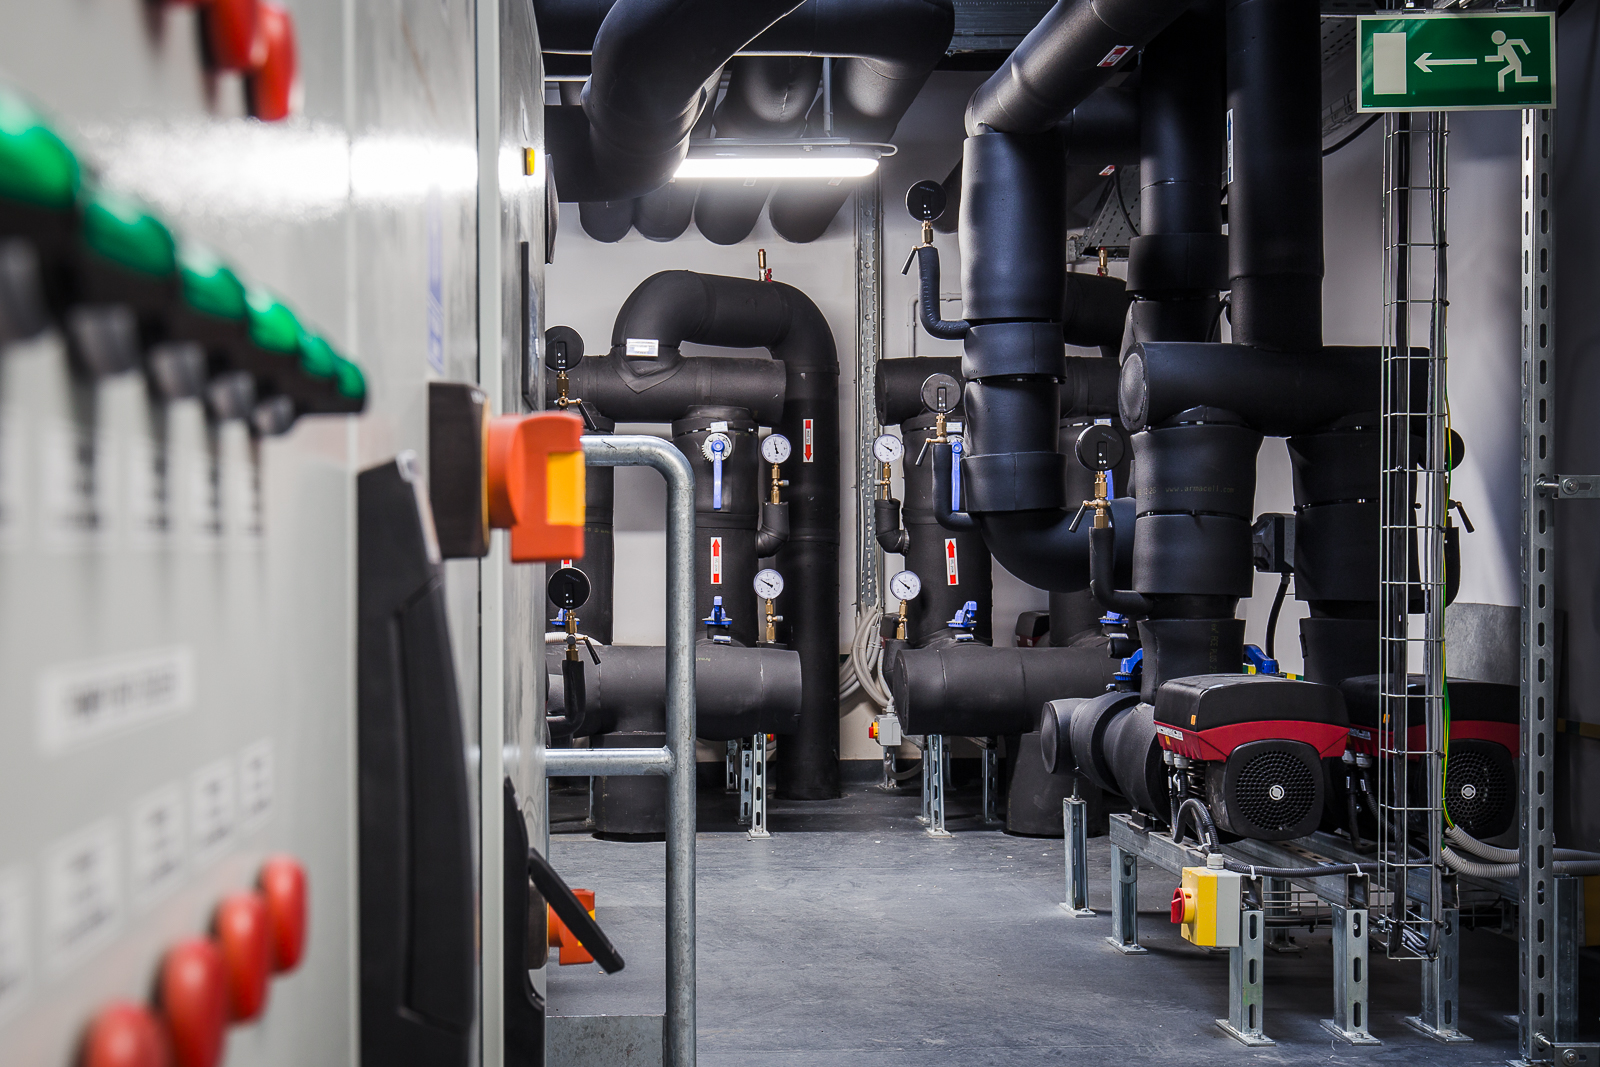
The project also incorporated advanced building management and monitoring systems, including BMS (Building Management System), EMS (Environmental Monitoring System) and CMAS (Clean Media Automation System), as well as wastewater decontamination systems, biohazard drainage systems, airlock monitoring systems, HVAC installations and specialized safety systems.
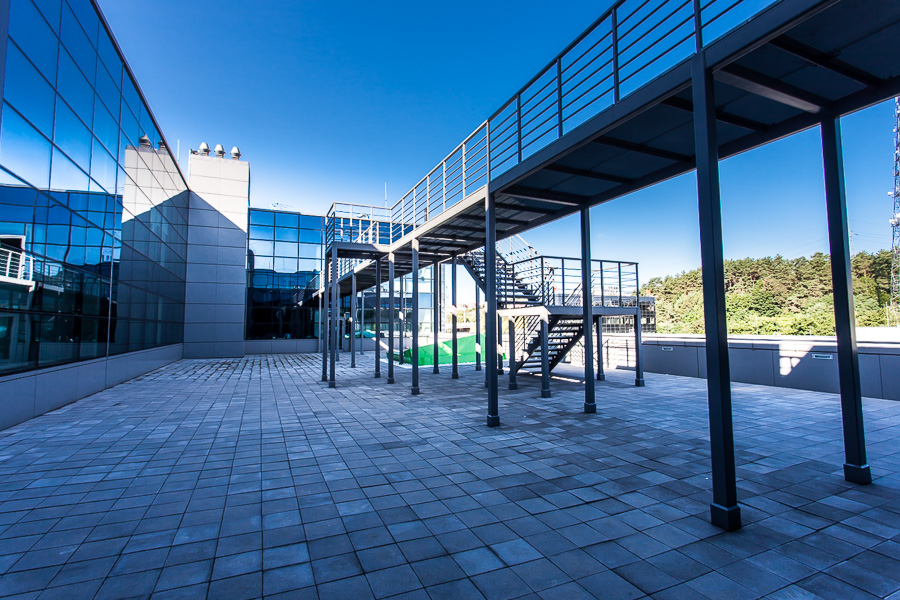
Both buildings were equipped with modern power infrastructure, including transformer substations, backup generators, UPS systems, environmental monitoring, access control systems, CCTV, fire detection systems and advanced telecommunications networks.
The Gdańsk Science and Technology Park is also home to laboratories of Polpharma S.A., which were delivered by KARMAR. By combining state-of-the-art laboratory, technological and office infrastructure, the Park has become one of Poland’s most important centres supporting the development of the life science sector and emerging technologies.
Gallery
Other projects
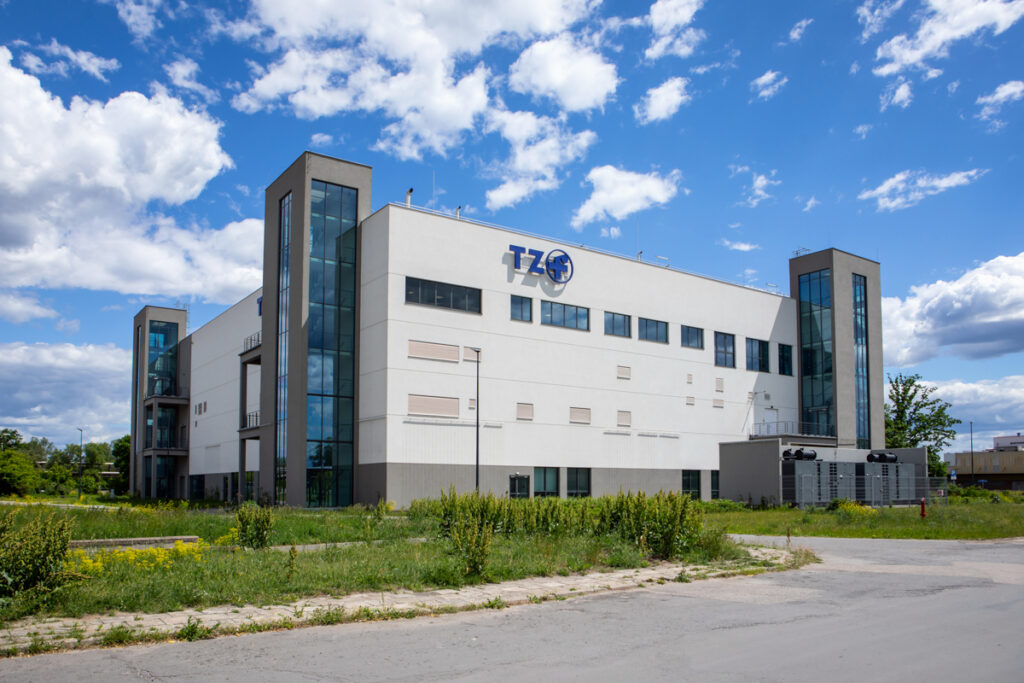 TZF Polfa – Sterile Dosage Forms Manufacturing Facility and Research & Development Laboratoriesview
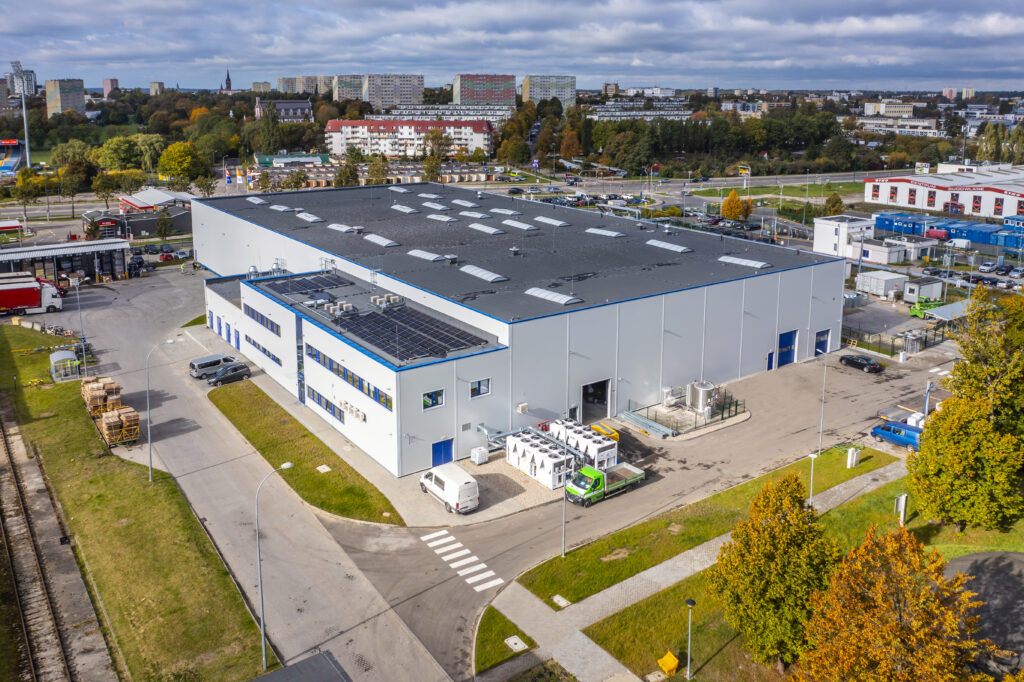 New Tire Testing Hall and Michelin Laboratory Expansionview
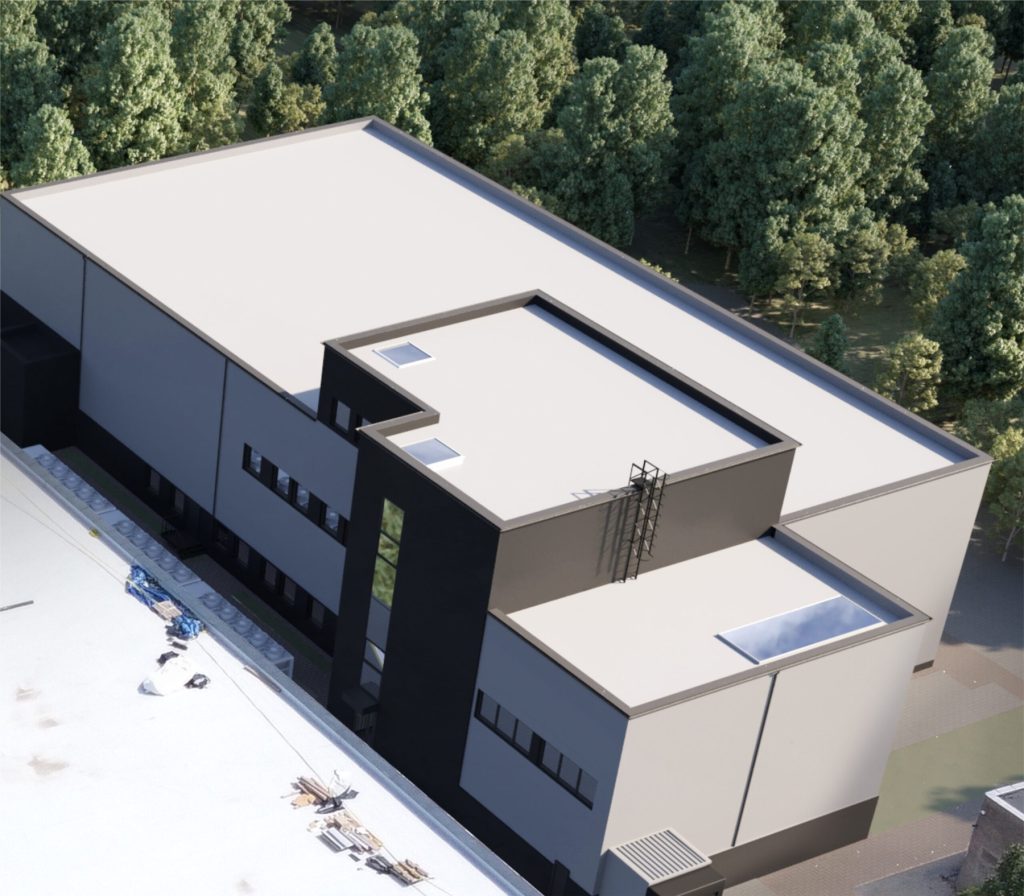 ONCO BCG Drug Manufacturing Plantview
 Research & Development Centerview
 Przebudowa laboratorium Polpharma Biologicview
 Modernization of the CDMO Facility of Mabion S.A.view
 Polpharma II - Reconstruction and Adaptation of R&D and Production Areasview
 Alstom Konstal Test and Acceptance Hallview
 Polpharma ABCD - Production and Logistics Centerview
 Conversion of a Warehouse C into a Biotechnology Process Development and Optimization Areaview
 Technical Maintenance Depotview