Foksal Residence
Comprehensive project delivery
- Location: Warsaw, 5 Kopernika Street
- Client: Juvenes-Projekt Sp. z o.o.
- General Contractor: KARMAR S.A.
- Project Duration: 2009-2012
- Number of Apartments: 40
- Gross Floor Area: 17,081.8 m²
- Usable Floor Area: 11,221 m²
- Office Area: 2,256 m²
- Garage Area: 3,572.6 m²
- Building Footprint: 2,178.5 m²
- Building Volume: 58,096 m³
- Number of Floors: 7 (including 2 underground levels)
- Number of Parking Spaces: 92
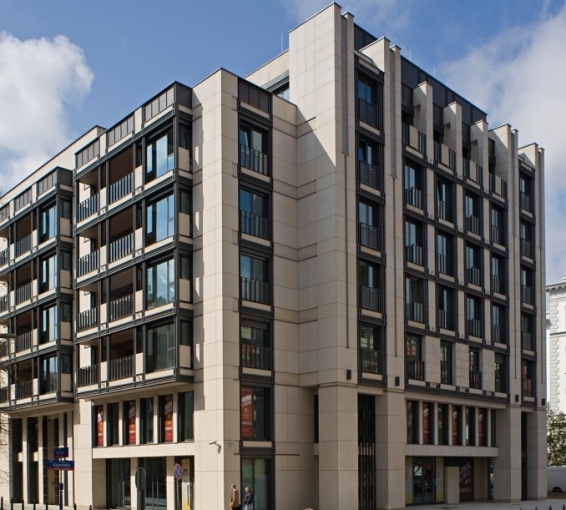
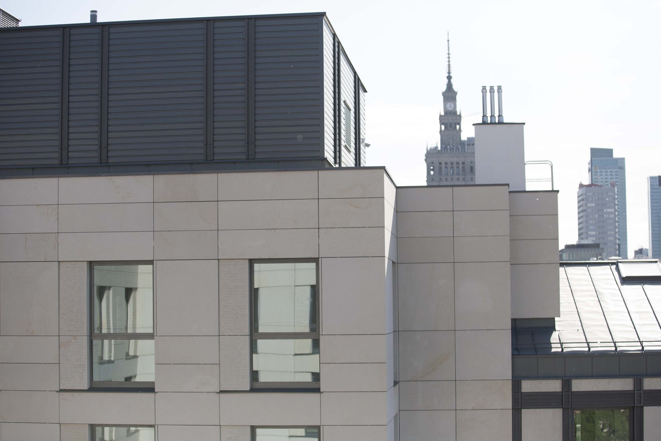
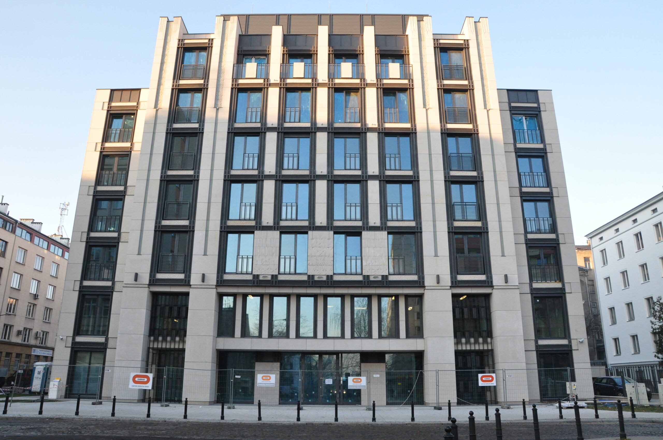
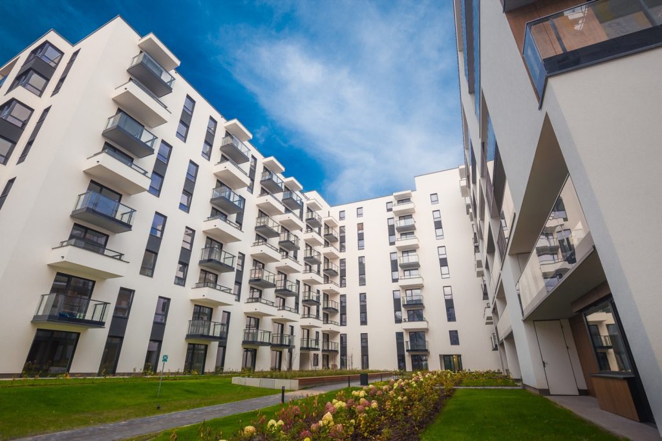
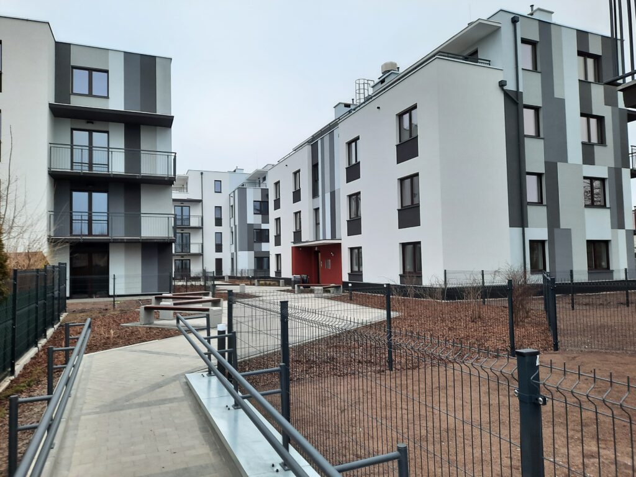
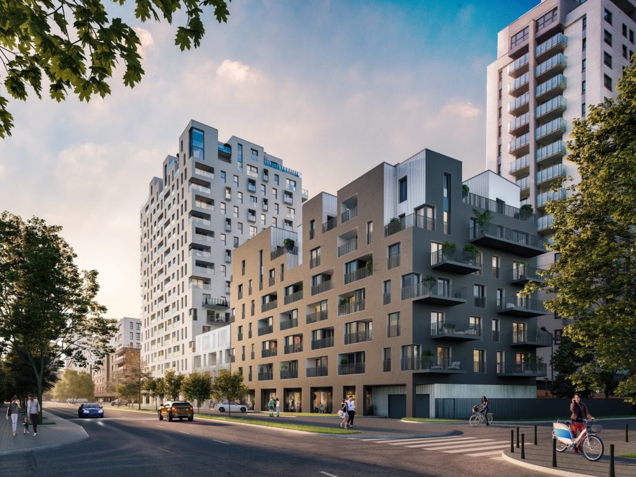
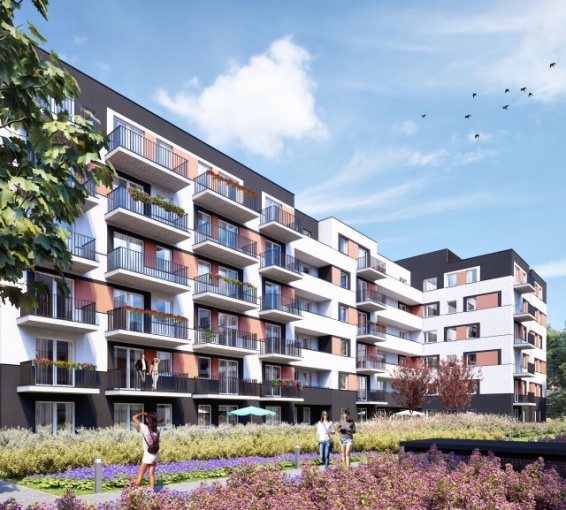
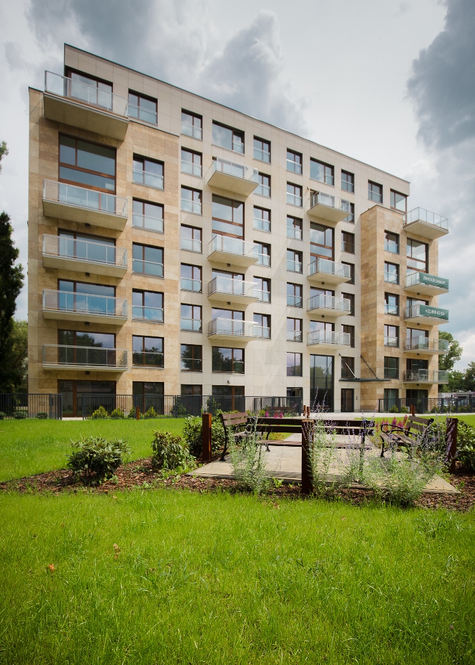
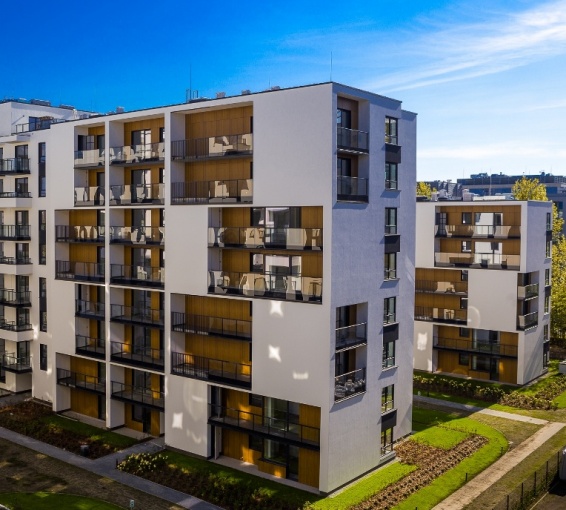
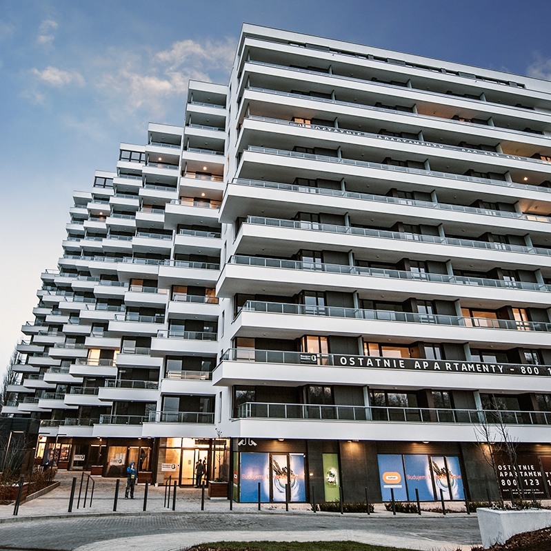
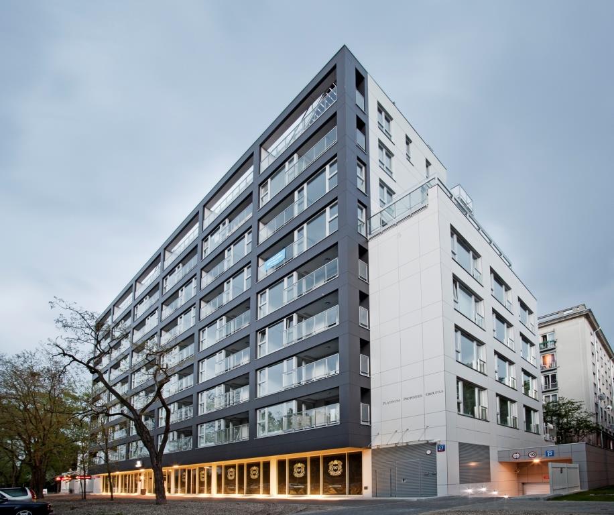
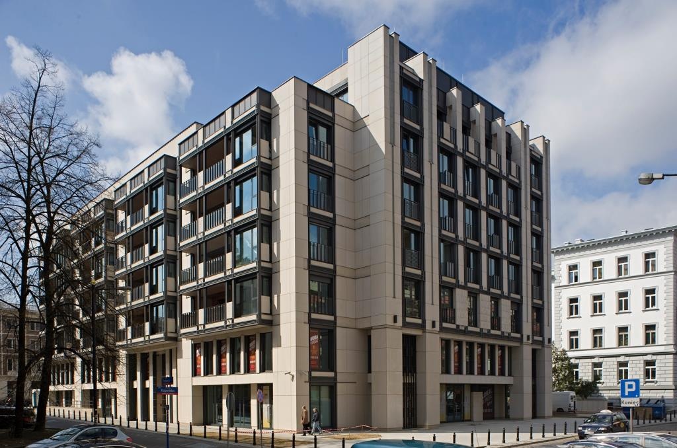
Foksal Residence is one of Warsaw’s most prestigious residential developments, delivered by KARMAR on the site of the former Skarpa Cinema. Located in the immediate vicinity of the Royal Route, between the city centre and the Old Town, the development occupies one of the capital’s most exclusive addresses.
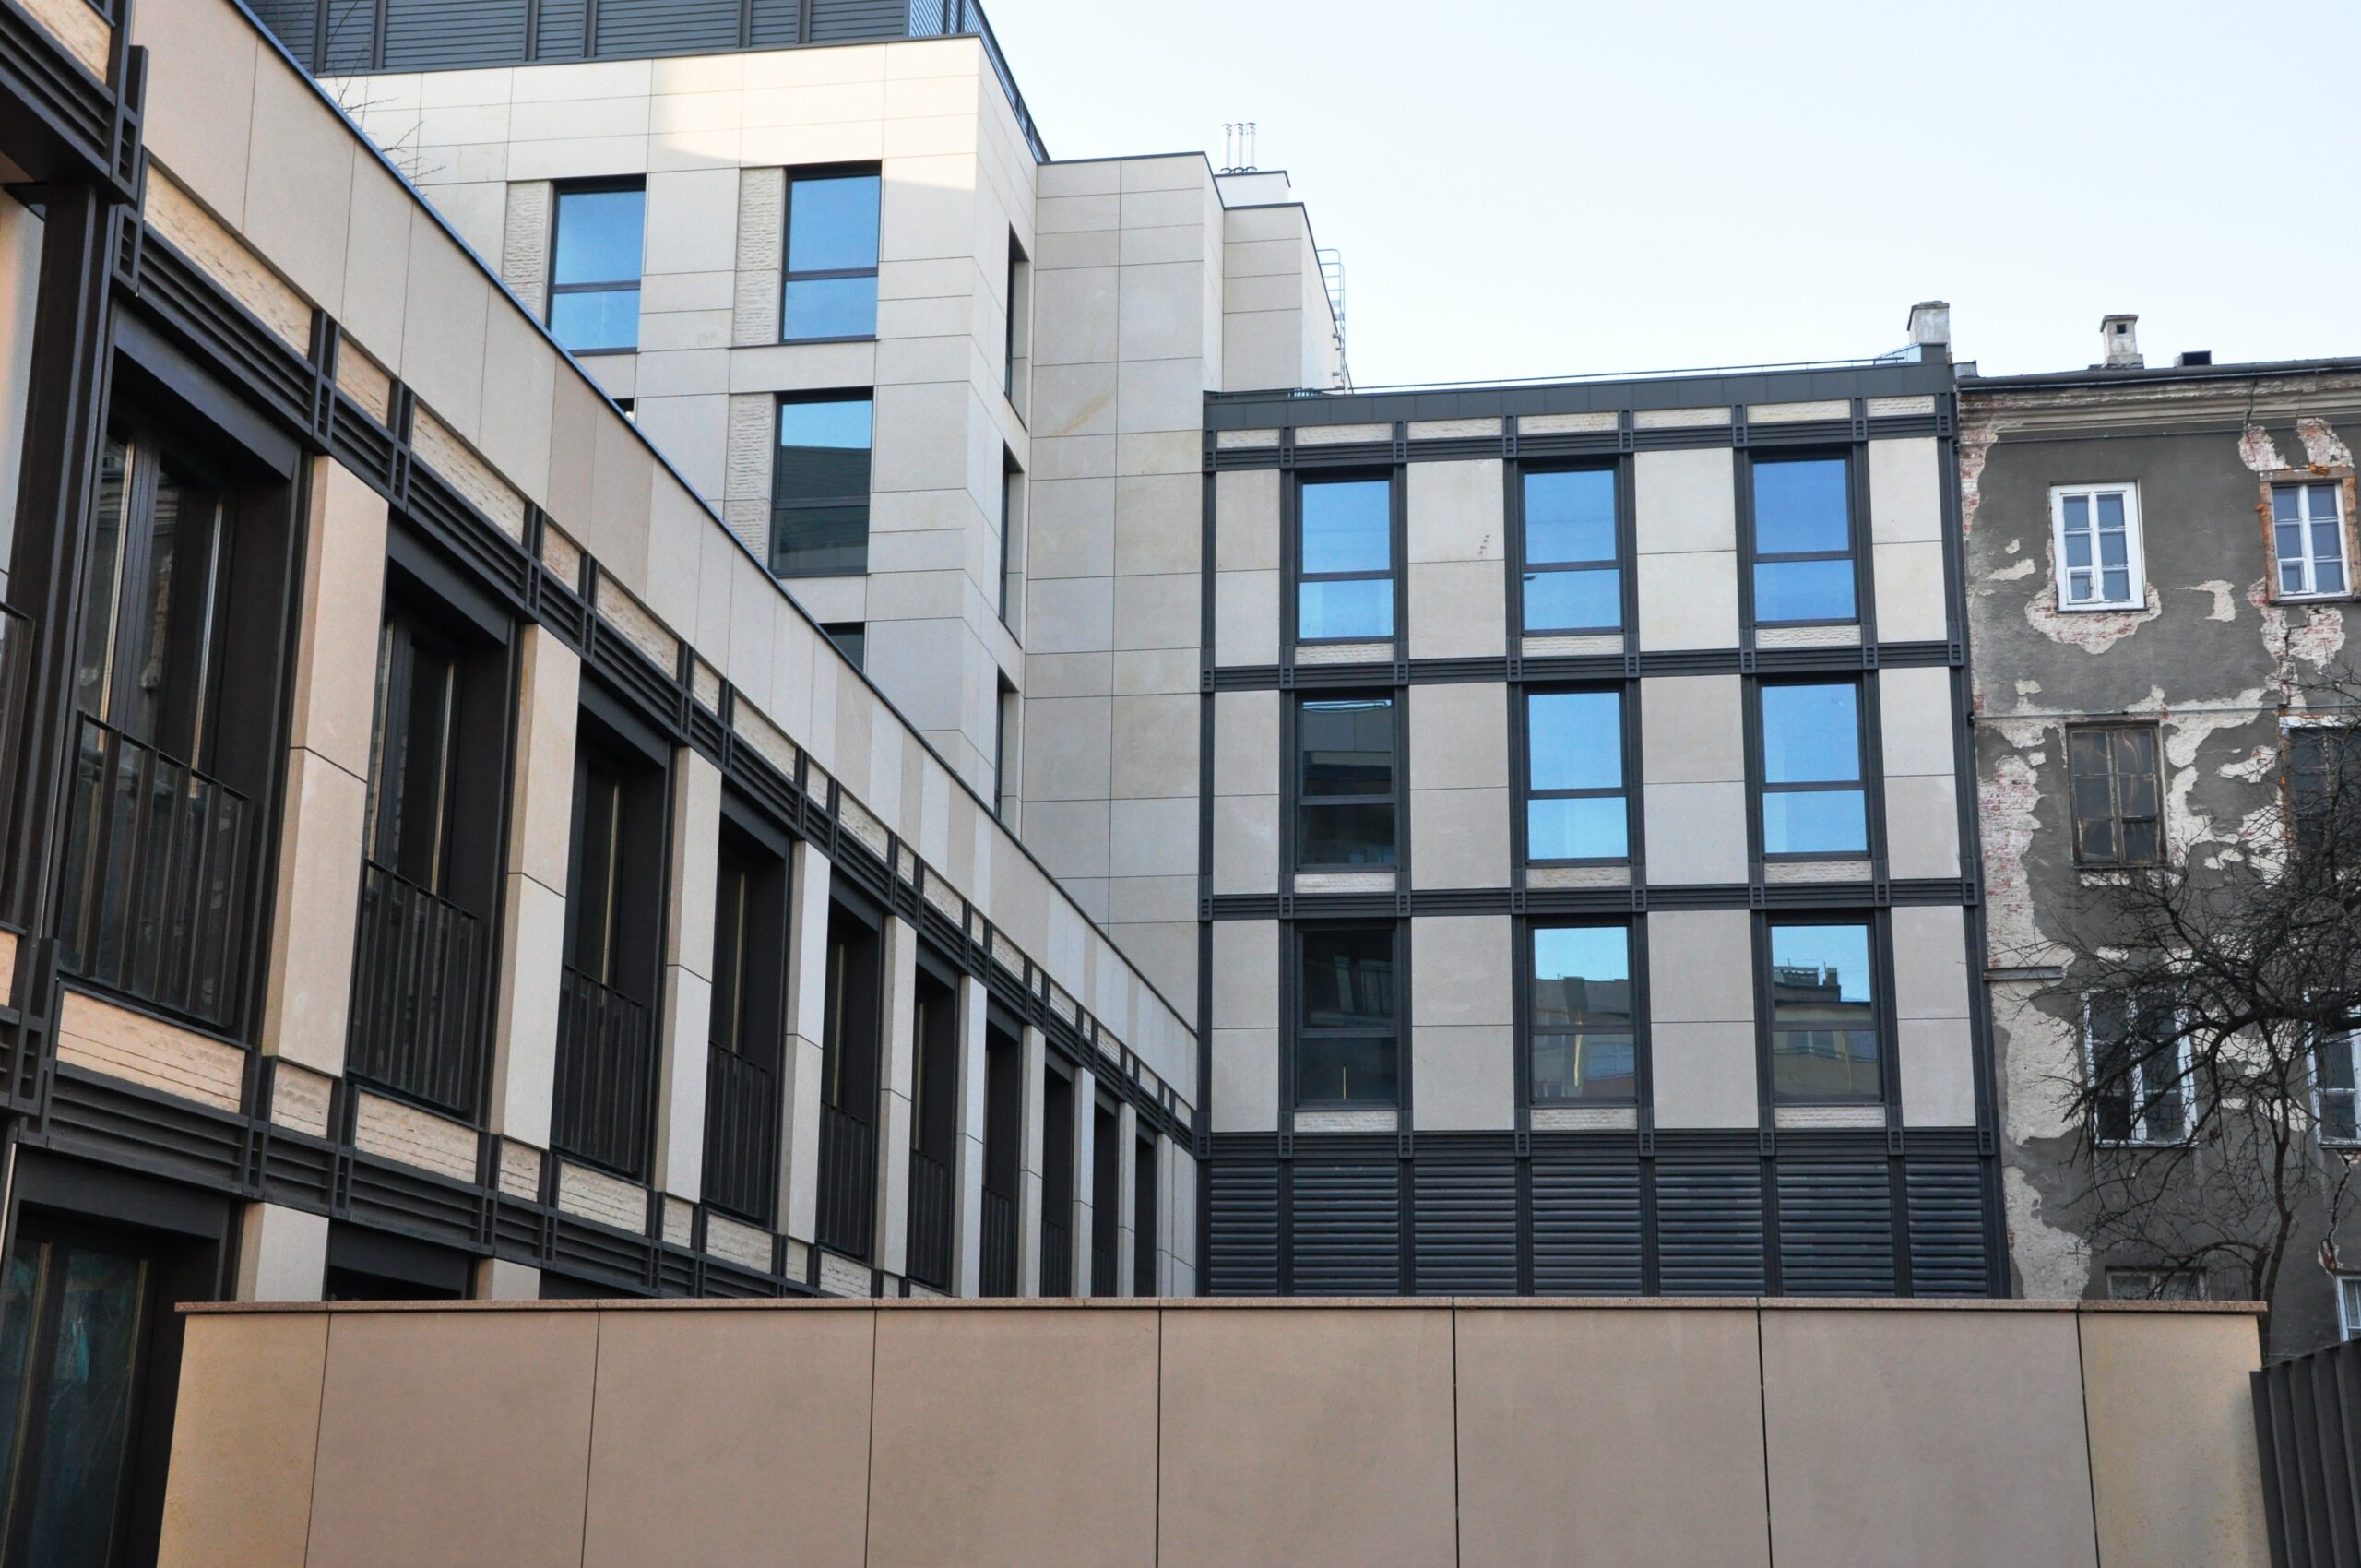
The project involved the construction of a multifunctional building with a predominantly residential function, complemented by office, retail and service spaces. Combining premium architecture, luxurious finishes and advanced technologies, the development blends seamlessly into the historic urban fabric of central Warsaw.
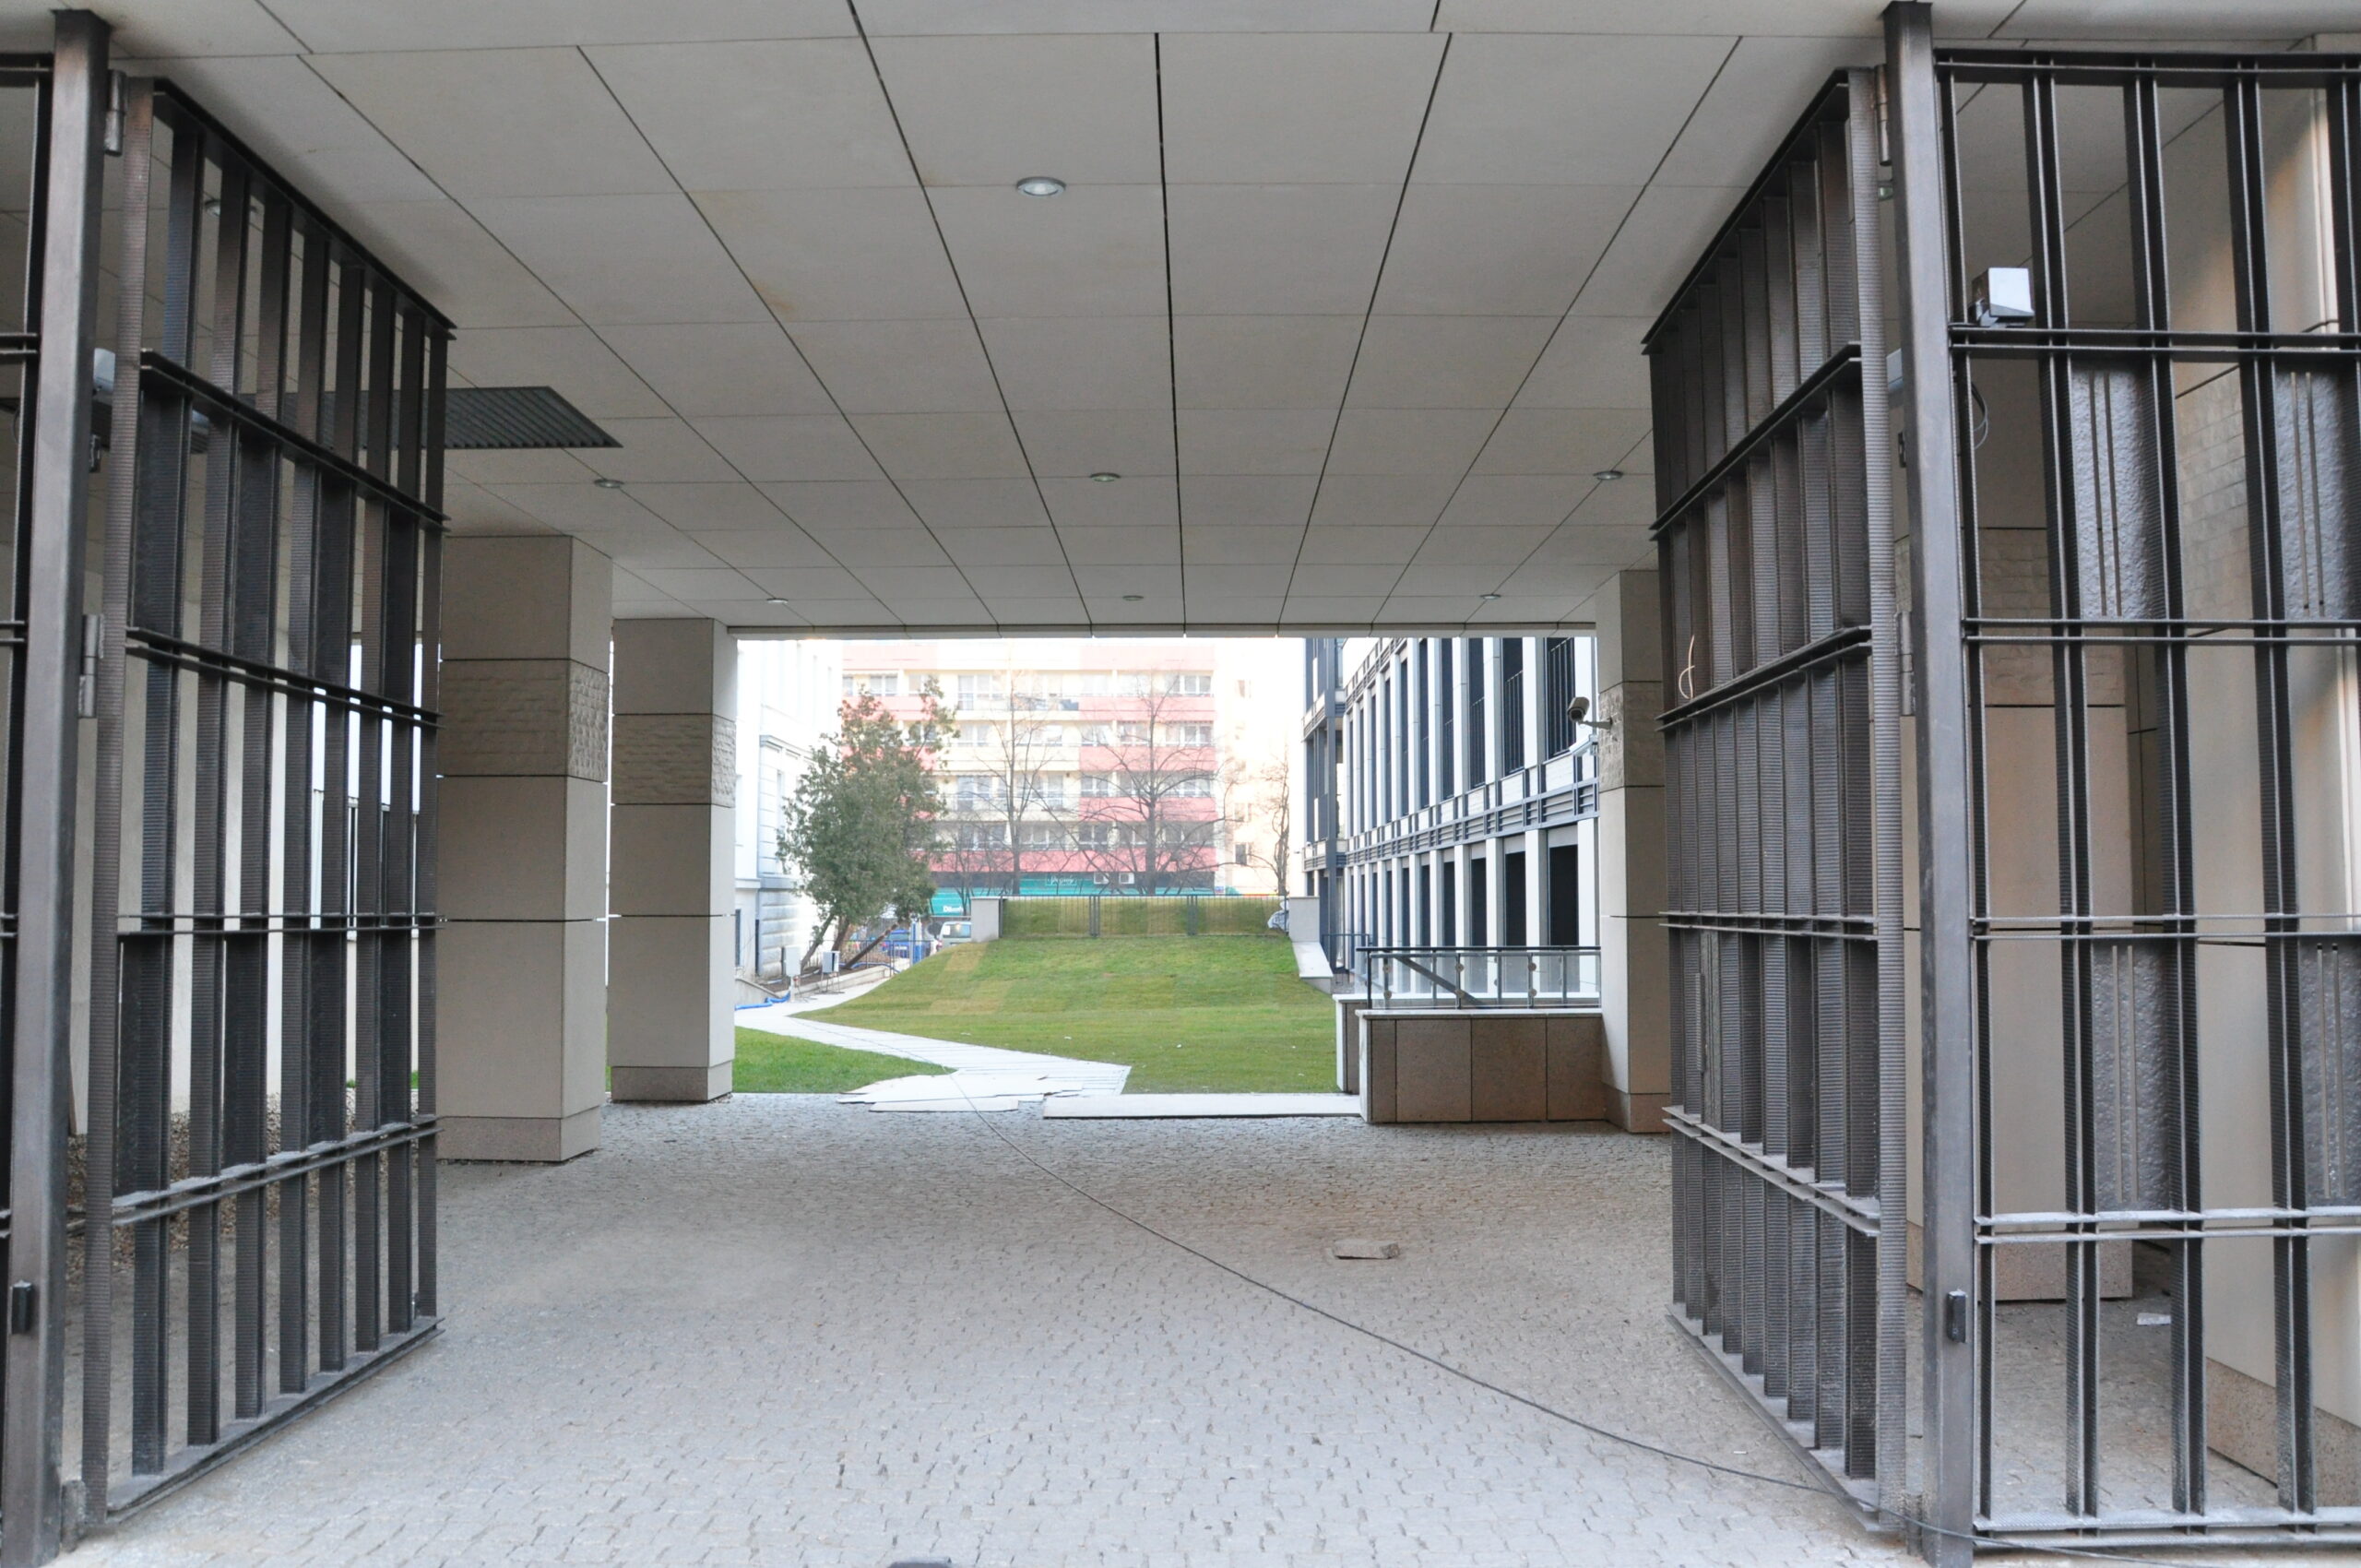
The residence comprises 40 apartments together with high-quality office space accessed through a separate entrance from Kopernika Street, ensuring privacy and exclusivity for residents. The building also accommodates luxury retail units and a restaurant, forming an integral part of the complex.
Modern & Efficient Solutions
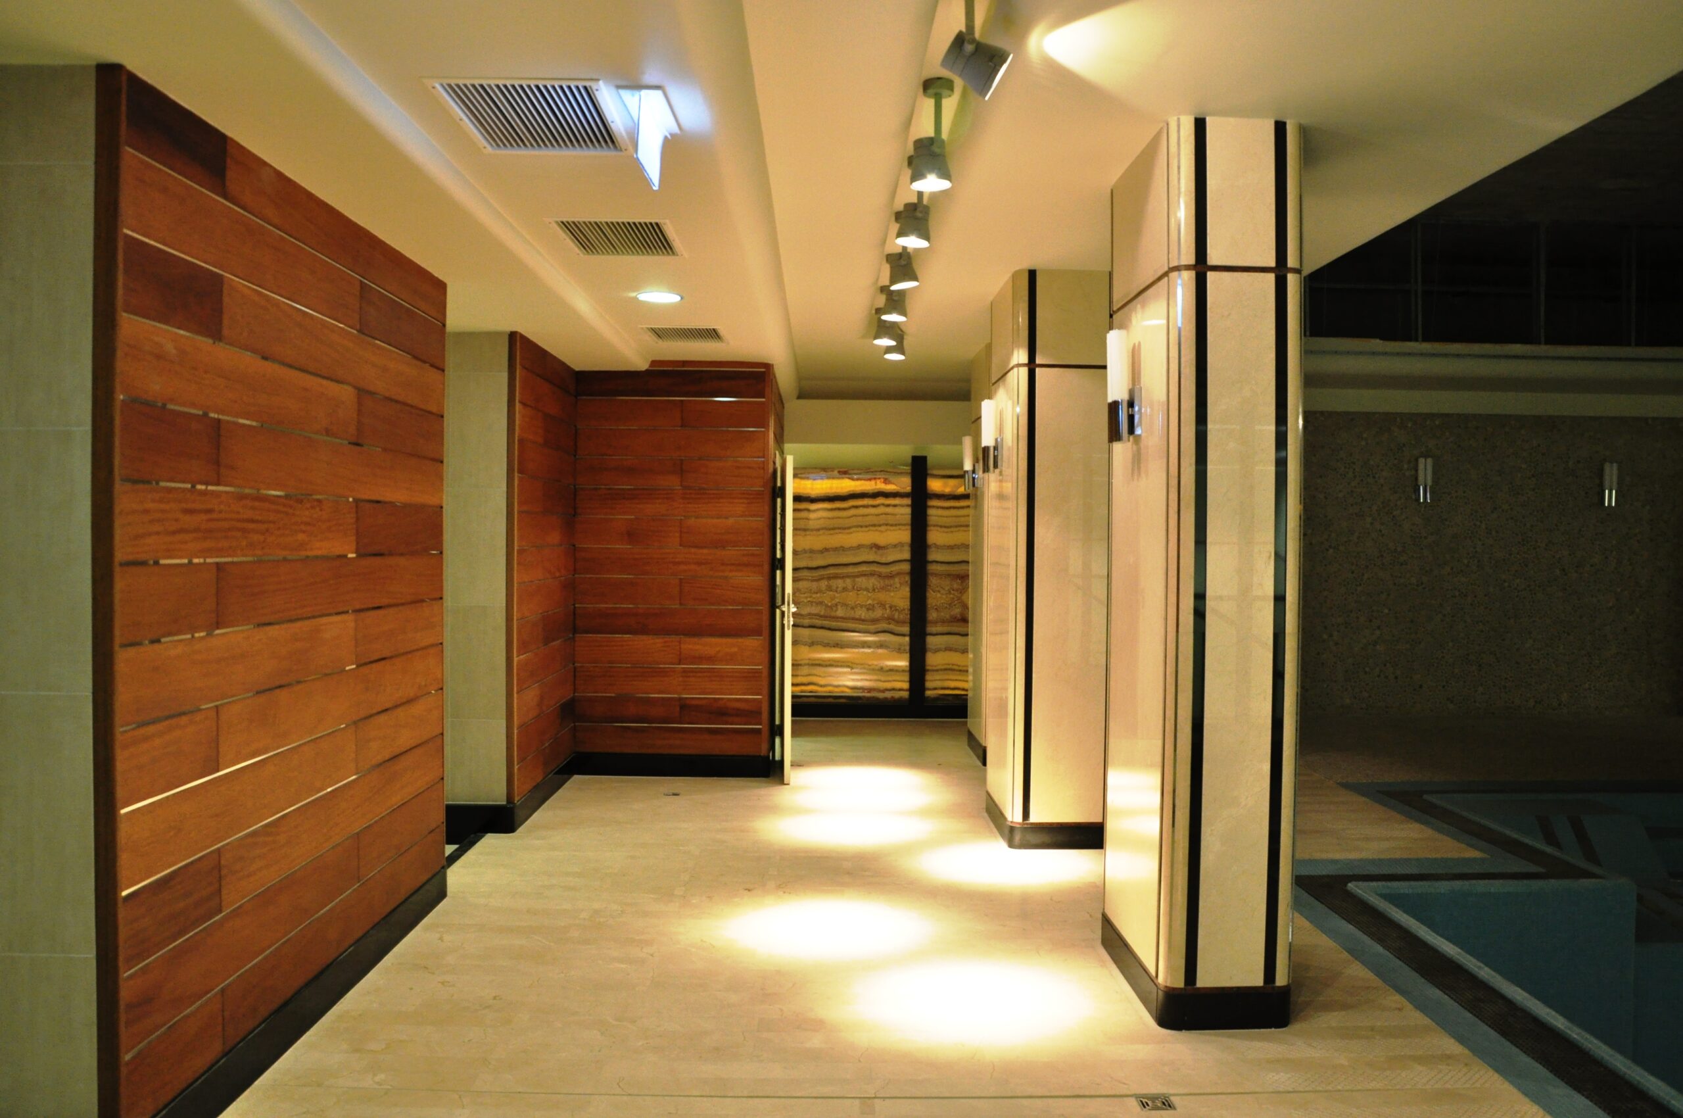
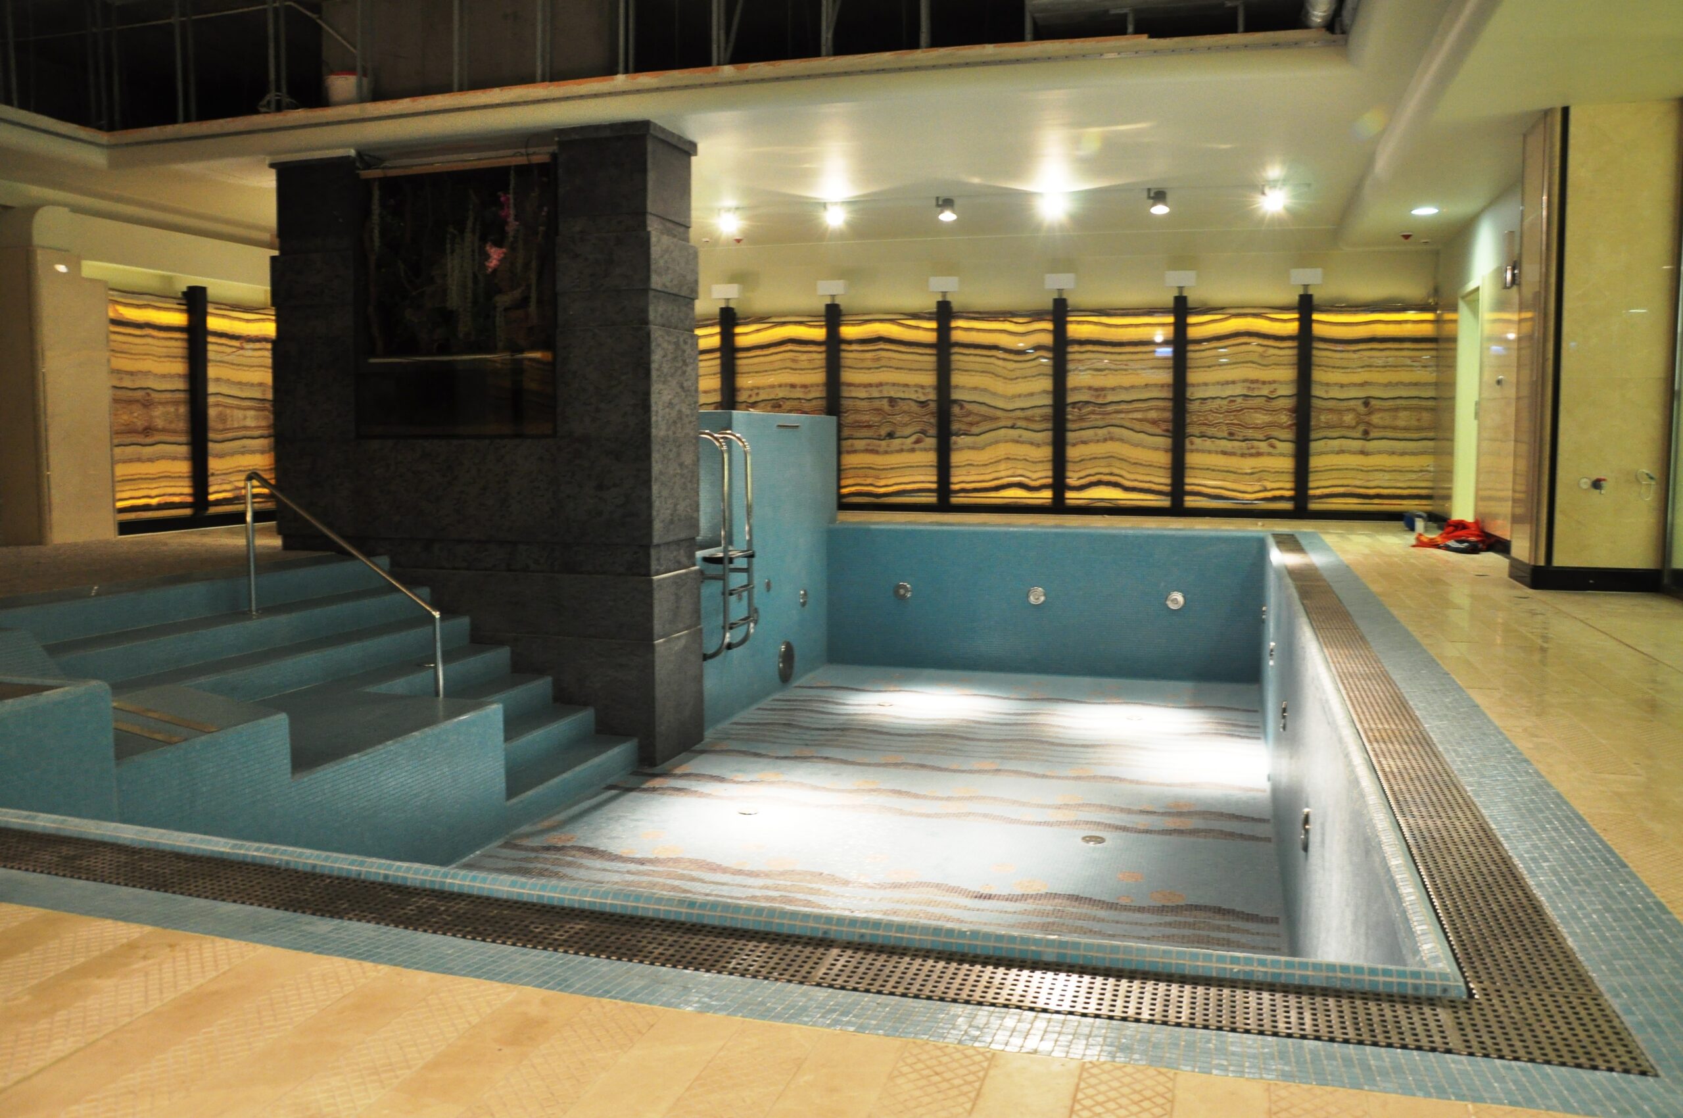
KARMAR’s scope of work extended beyond the construction of the building itself and included the delivery of extensive leisure and wellness facilities. Residents have access to a private SPA, swimming pool, fitness facilities and a full-size squash court, making Foksal Residence one of the first residential developments in Poland to offer amenities of this standard.
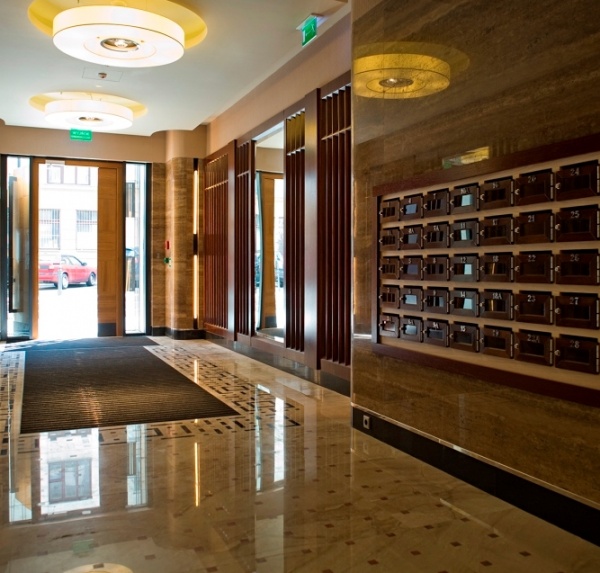
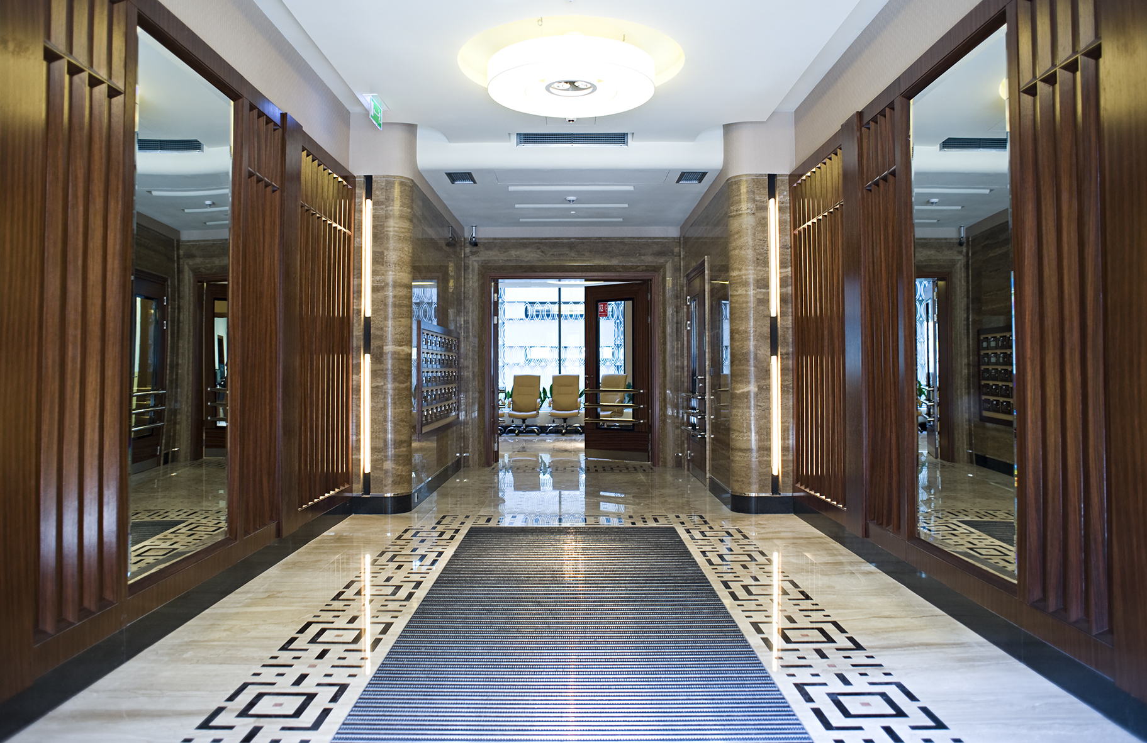
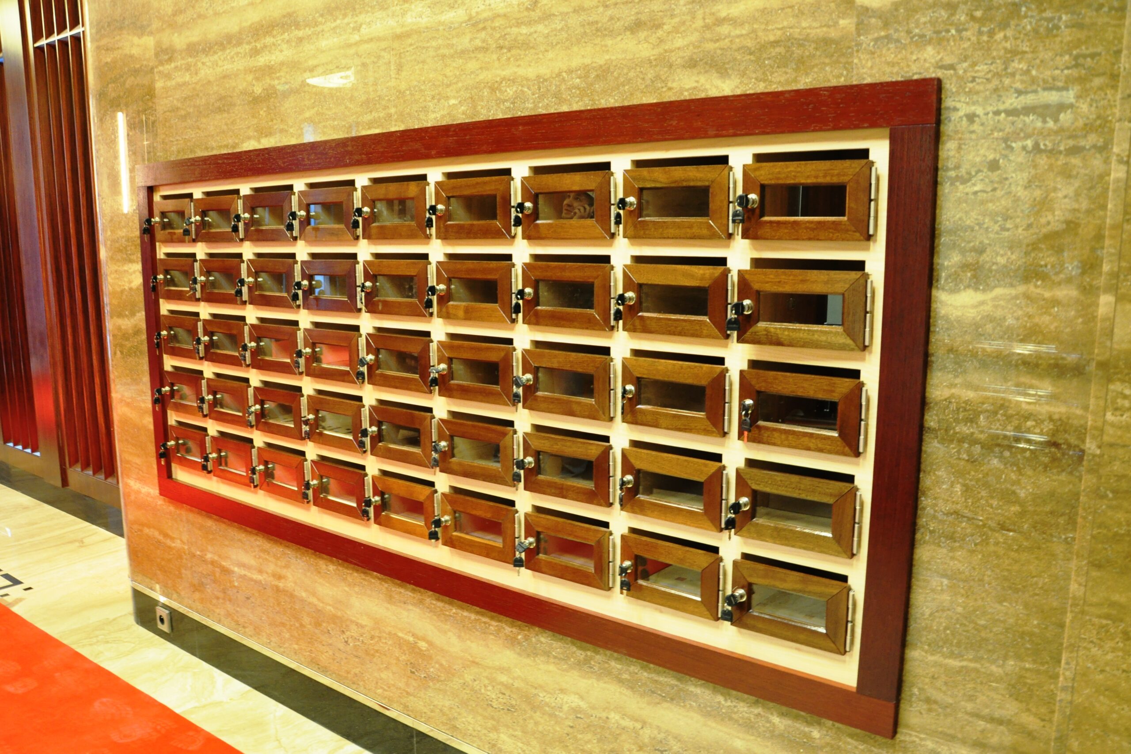
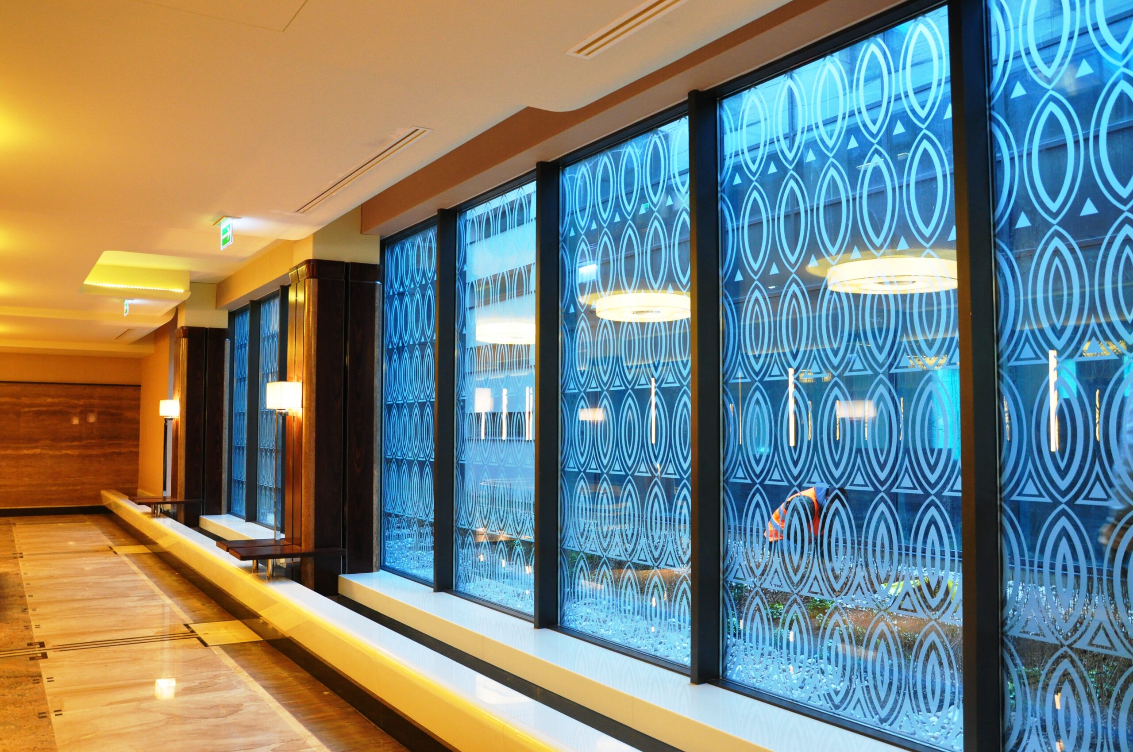
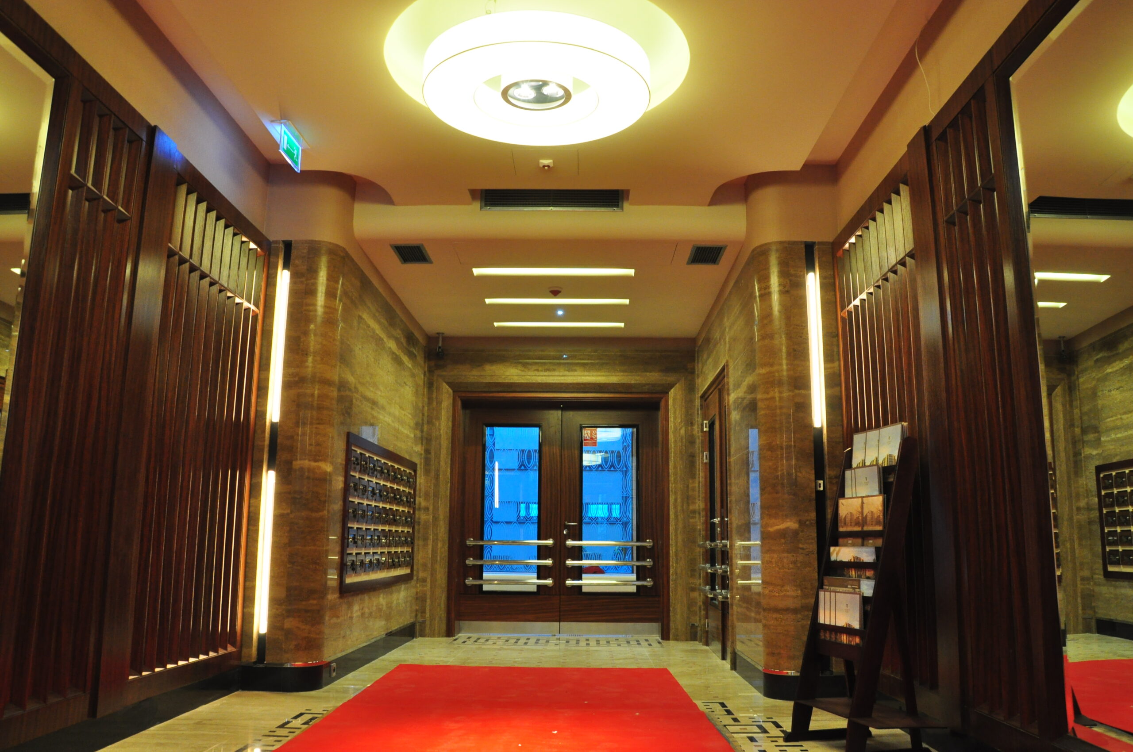
The Art Deco-inspired lobby features a concierge service, while the common areas were finished using premium materials such as travertine, exotic wood species and natural stone. Carefully designed architectural details and high-quality finishes emphasize the exclusive character of the development.
Foksal Residence was designed as a technologically advanced smart building equipped with modern building automation systems based on the KNX protocol, one of the most innovative residential building technologies available at the time of construction.
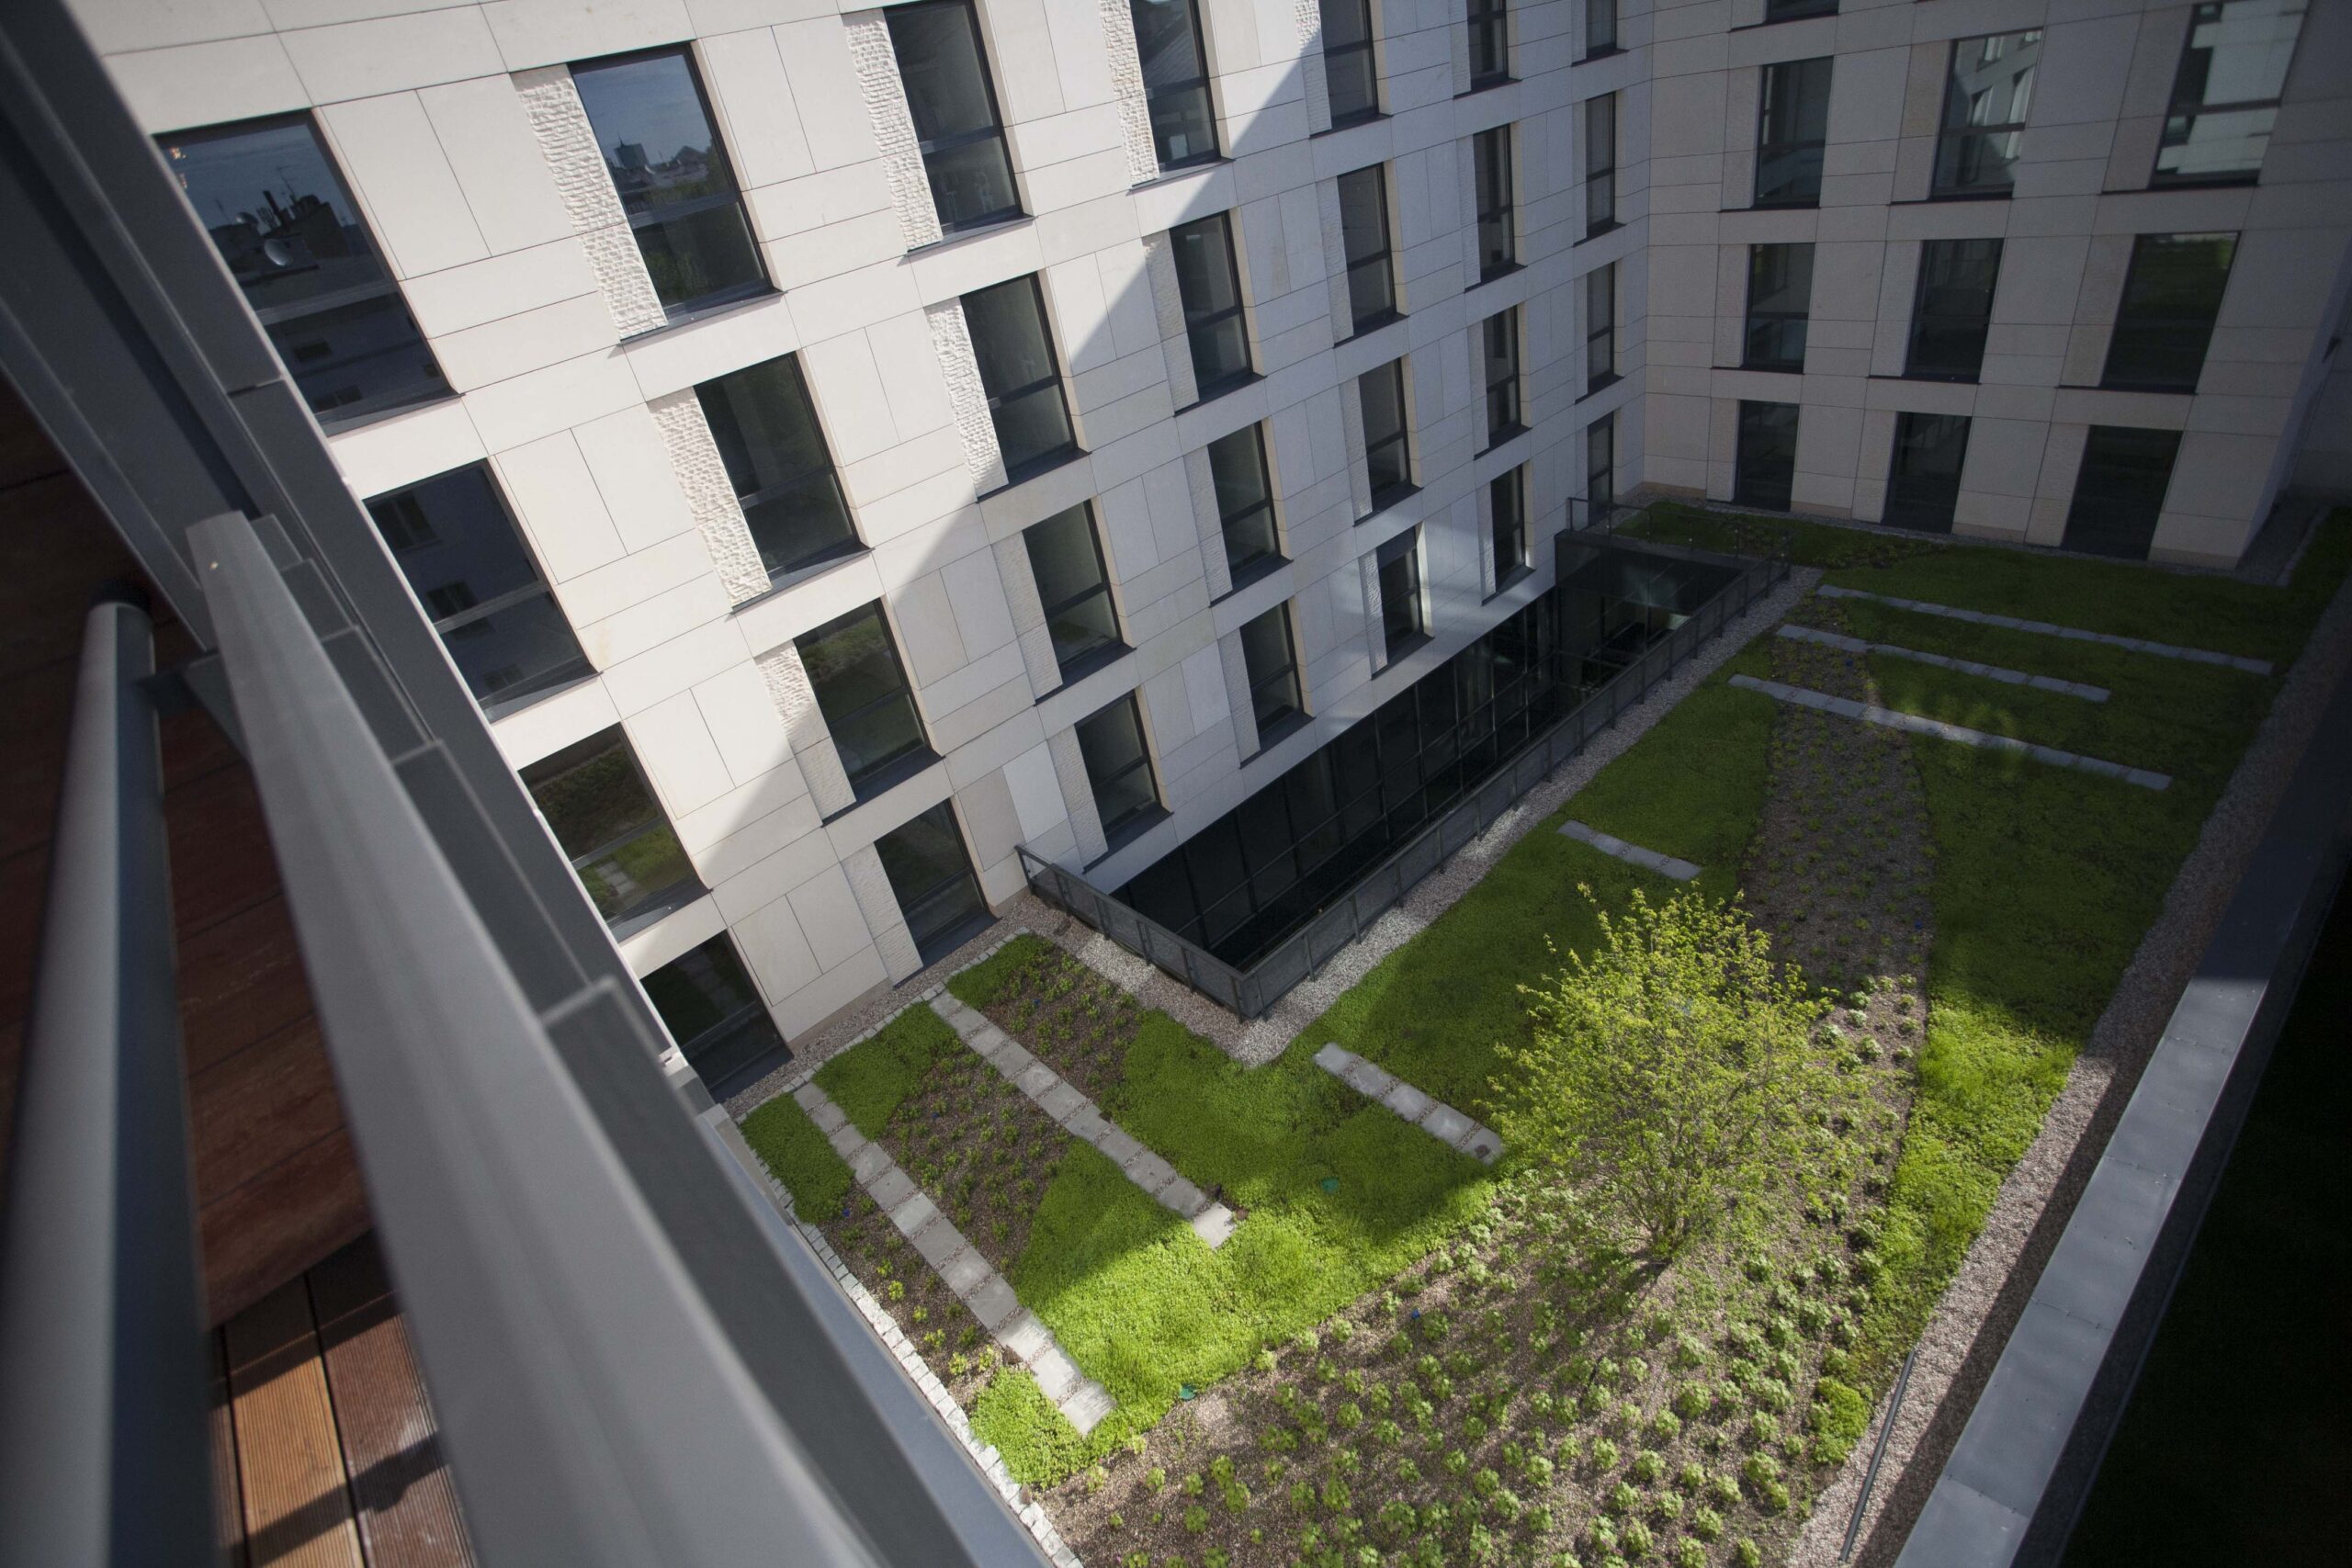
The project also included the relocation and modernization of technical infrastructure, construction of internal and access roads, utility diversions, site development works, green roofs and landscaped outdoor areas.
The quality of architecture, innovation of the implemented solutions and exceptional construction standards were recognized by the construction industry. Foksal Residence received the prestigious“Construction of the Year 2011” award, one of the highest distinctions granted within the Polish construction sector. Combining luxury residential functions, advanced technologies and a unique location, the development remains one of Warsaw’s most recognizable premium residential addresses.
Gallery