Monopolis 2.0, a glass and corten office building on the last straight
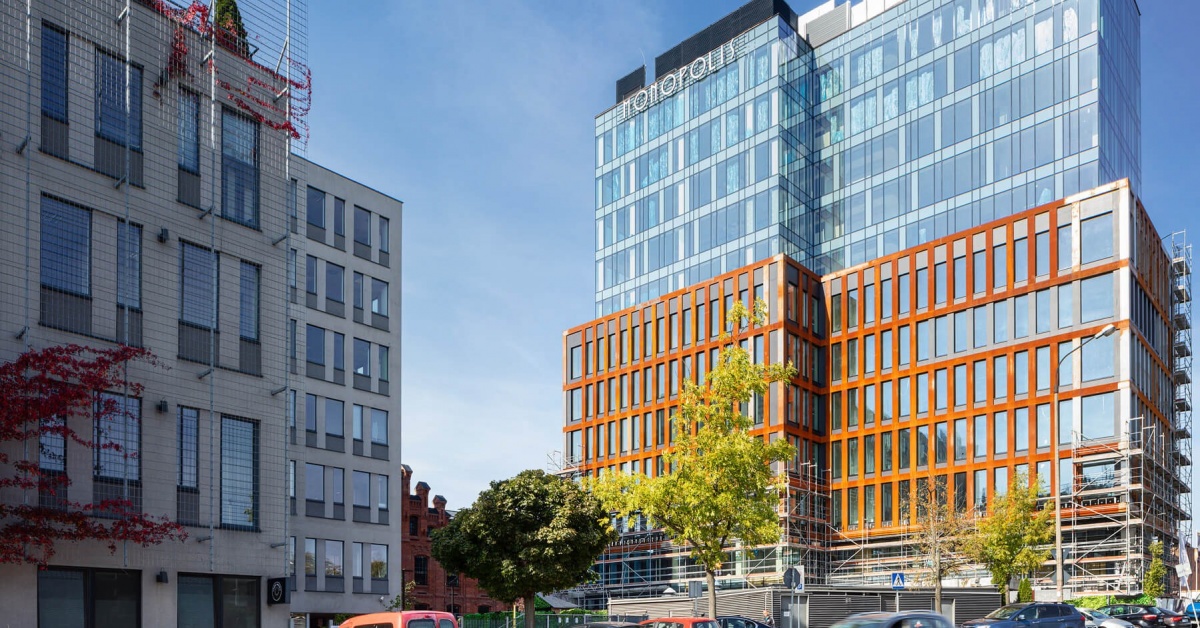
Monopolis 2.0, an office building made of glass and corten on the last straight. The brick complex is joined by the modern architecture of the second stage of investment, implemented by KARMAR s. a. by order of VIRAKO LLC.
Twelve floors, 50 meters in height, almost ten thousand square meters. m. office and office space will soon enrich the offer of Monopolis, and the skyscraper itself will become an important point on the business map of the city. In the near future, the complex will expand by 8,800 sq. m. of office space, 930 sq. m. of office space and more than 100 parking spaces in the underground garage.
The five upper floors, shot in relation to the lower floors, are a modern aluminum and glass facade with LED lighting, but also with a set of protective coatings adapted to the cardinal directions, while the lower facade was made of corten, which is a specially patinated rust sheet metal. The exterior of the facade, which was created using the most modern finishing materials, still belongs to the historical buildings made of red brick, which characterize the historical complex and emphasize the traditions of this place.
The underground parking lot, located not only under the newly built tower, but also under existing century-old buildings, will allow access to both offices and the Passage with restaurants.
The exterior of the building thus connects history with the future, but the interior and design are already based solely on the innovative technologies themselves. Ultra-fast and silent elevators integrated into a system that optimizes power consumption and provides contactless communication inside an office building, two independent power sources, technical floors, a humidified air conditioning system, and BMS, i.e. control of automatic control mechanisms in an intelligent building, are among the applications. The building, which will be put into operation soon, will also receive BREEAM certification for environmentally friendly facilities at the Excellent level, which is the highest possible not in this international system.
Key data:
- Investor: Virako / ED 4 LLC
- Project Office: Group of 5 architects
- General Contractor: Karmar S. A.
Interesting facts:
- Quantity of embedded concrete: 4600 m3
- Steel: 490 tons
- Corten: 2200 m2
- Equitone cladding: 1400 m2
- Glass facade: approx. 3000 m2
- Window area: 1300 m2